Residential Property
Woodbridge, Suffolk
Private Gardens
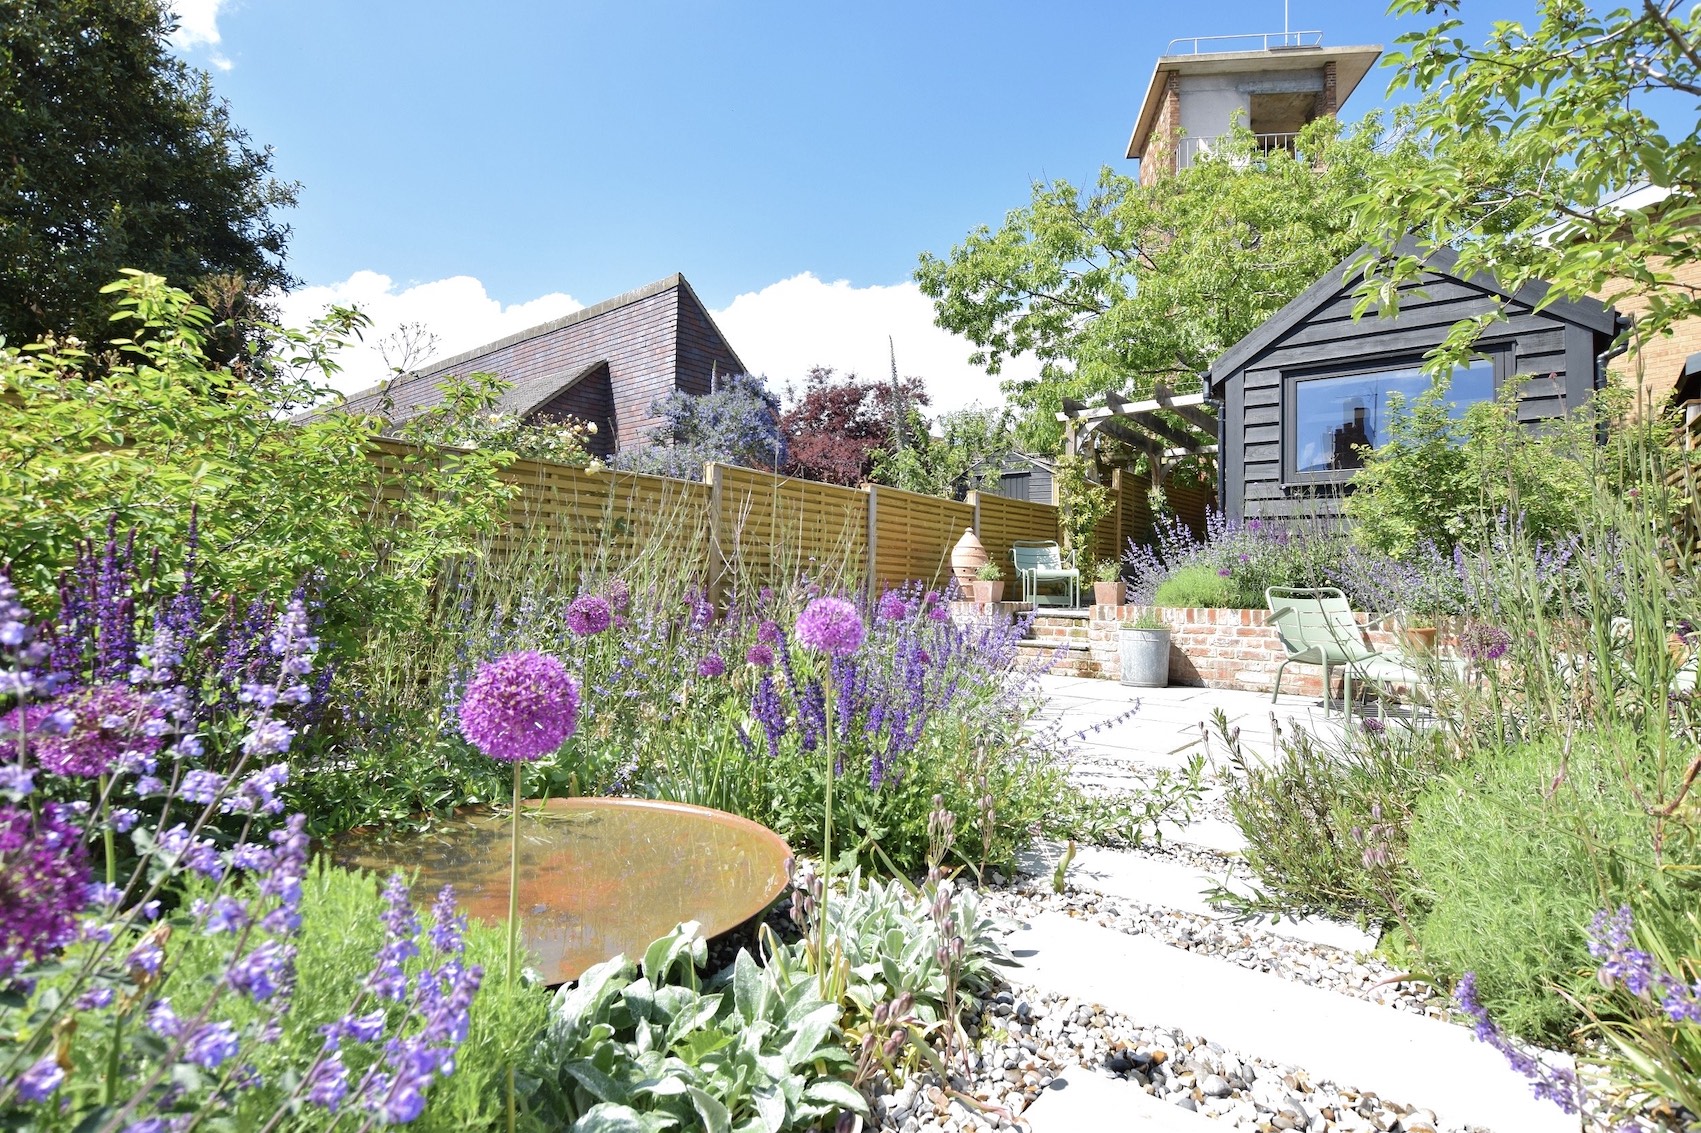
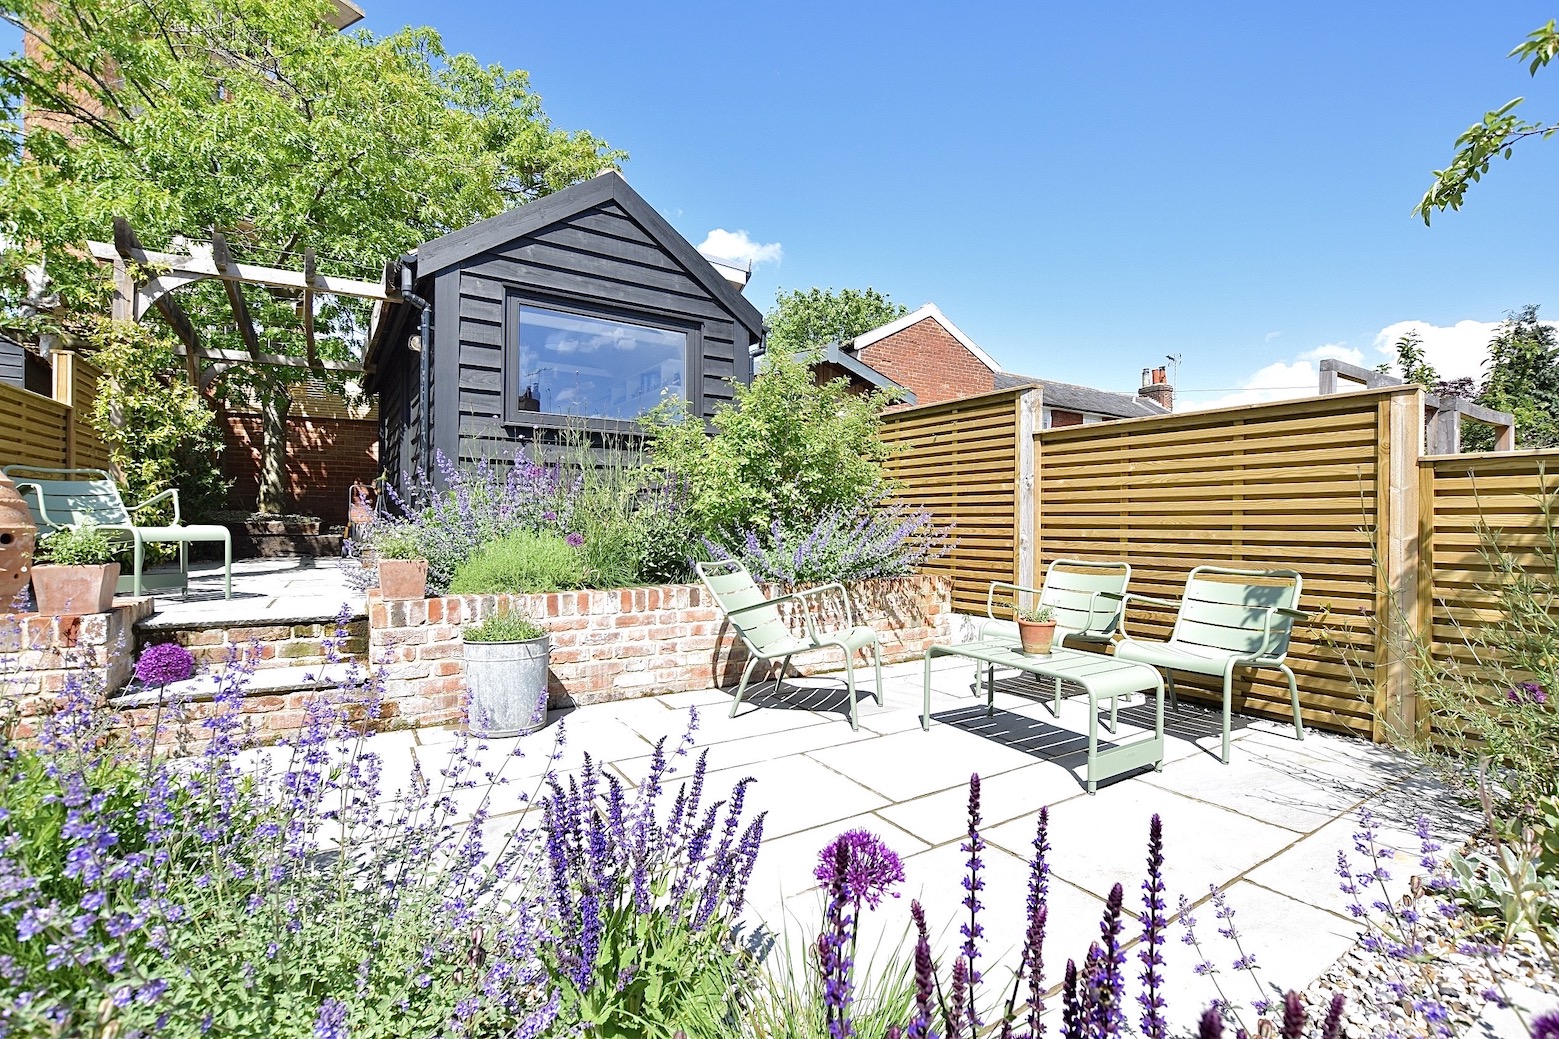
Transformation of a small town garden arranged across a series of levels, using retaining structures, planting and vertical elements to make full use of a constrained site.
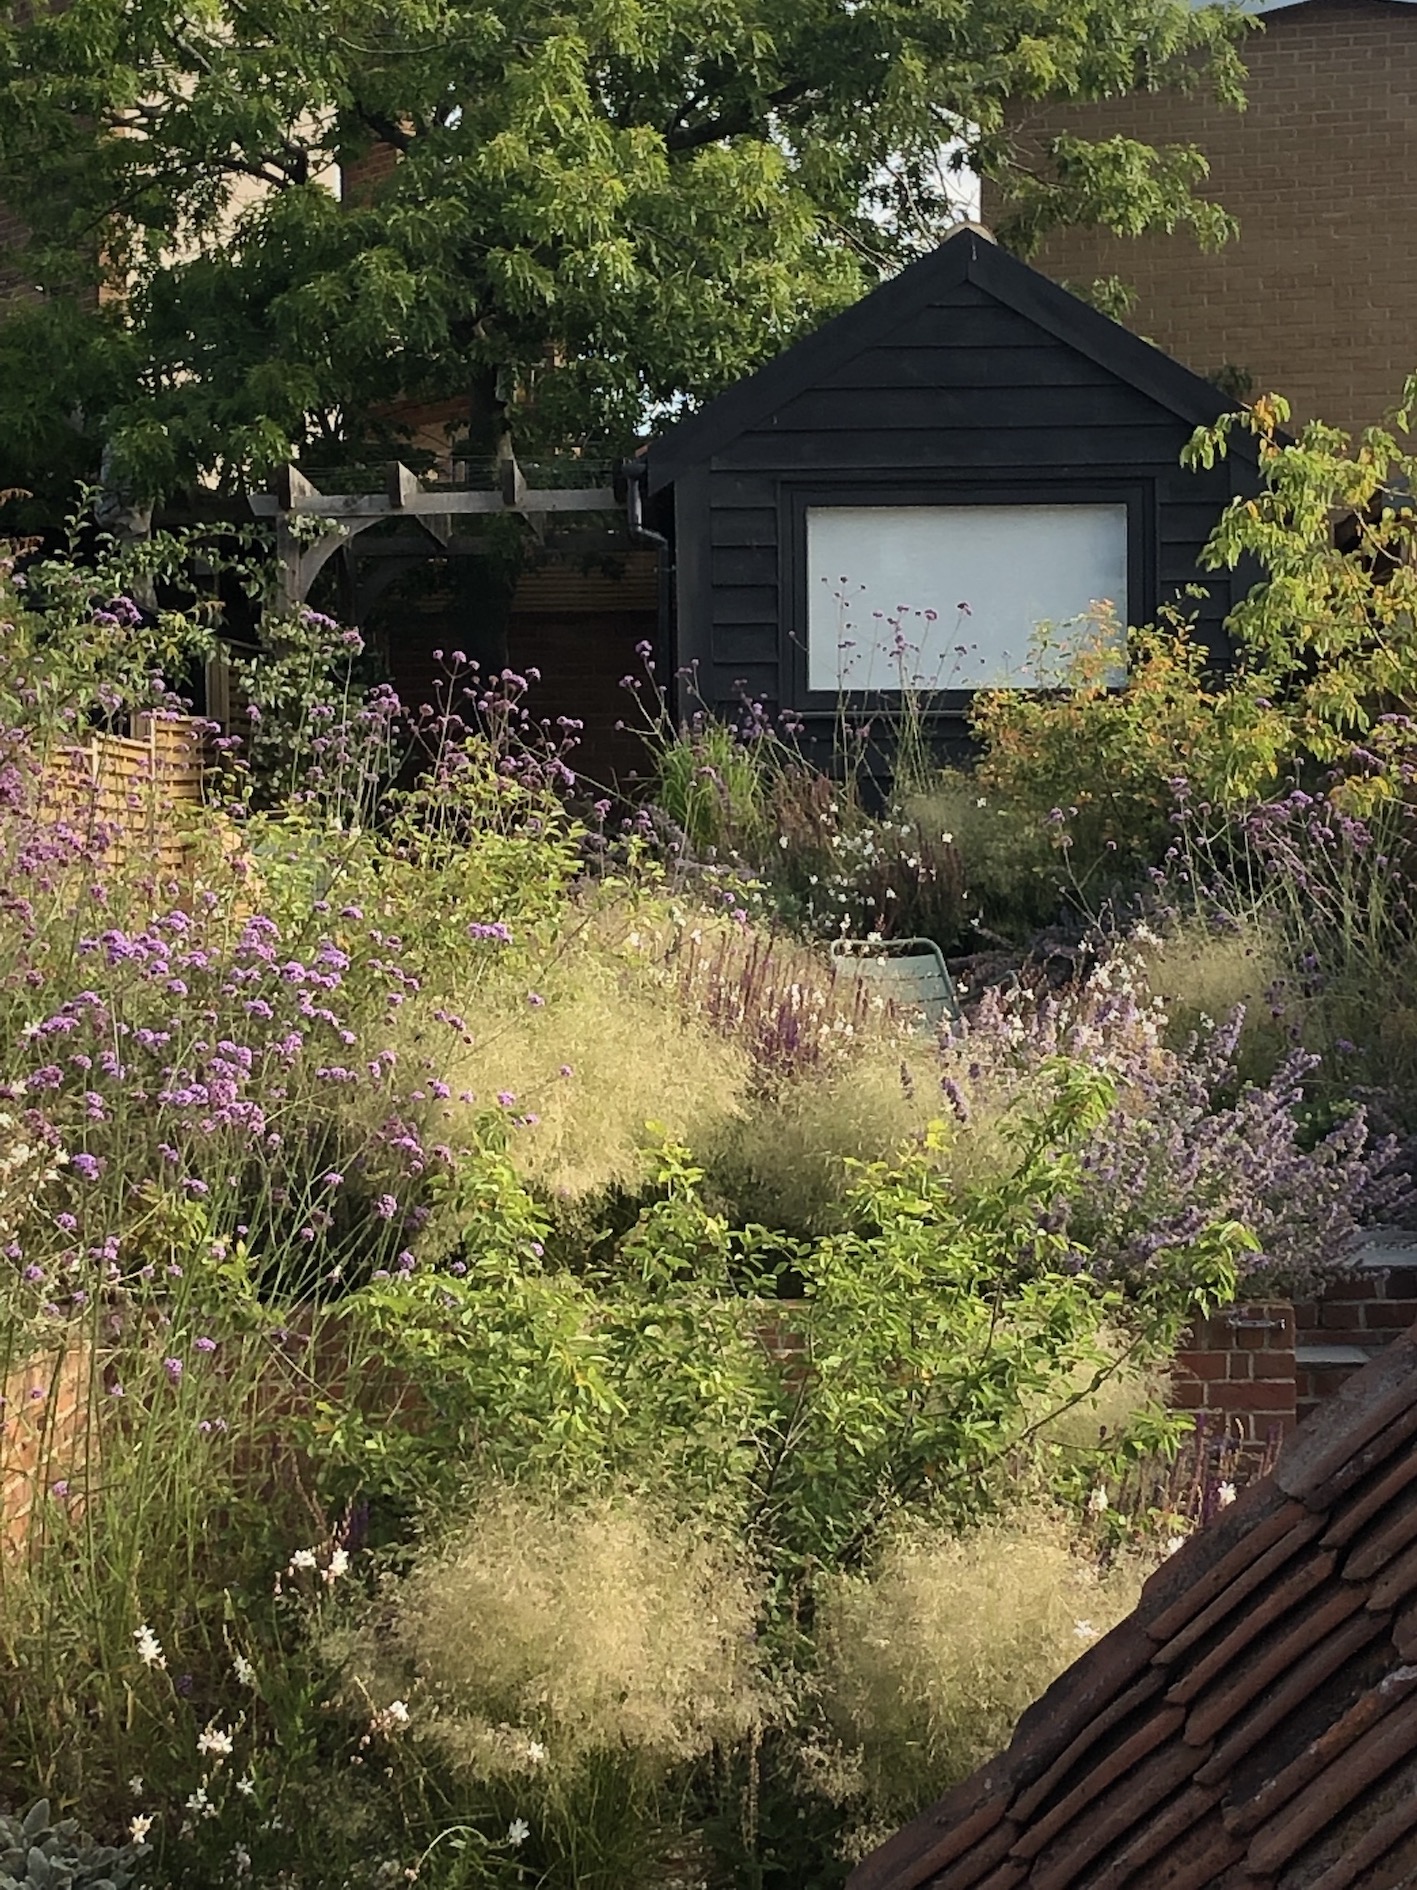
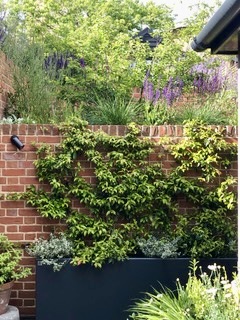
Immediately outside the house, bespoke planters and a climbing system introduce planting against the red-brick walls, creating a more intimate garden space before steps lead to the upper levels. A substantial retaining wall was introduced to maximise the usable space within the garden, with a seating area set within the upper level and a further level connecting to the garden office.
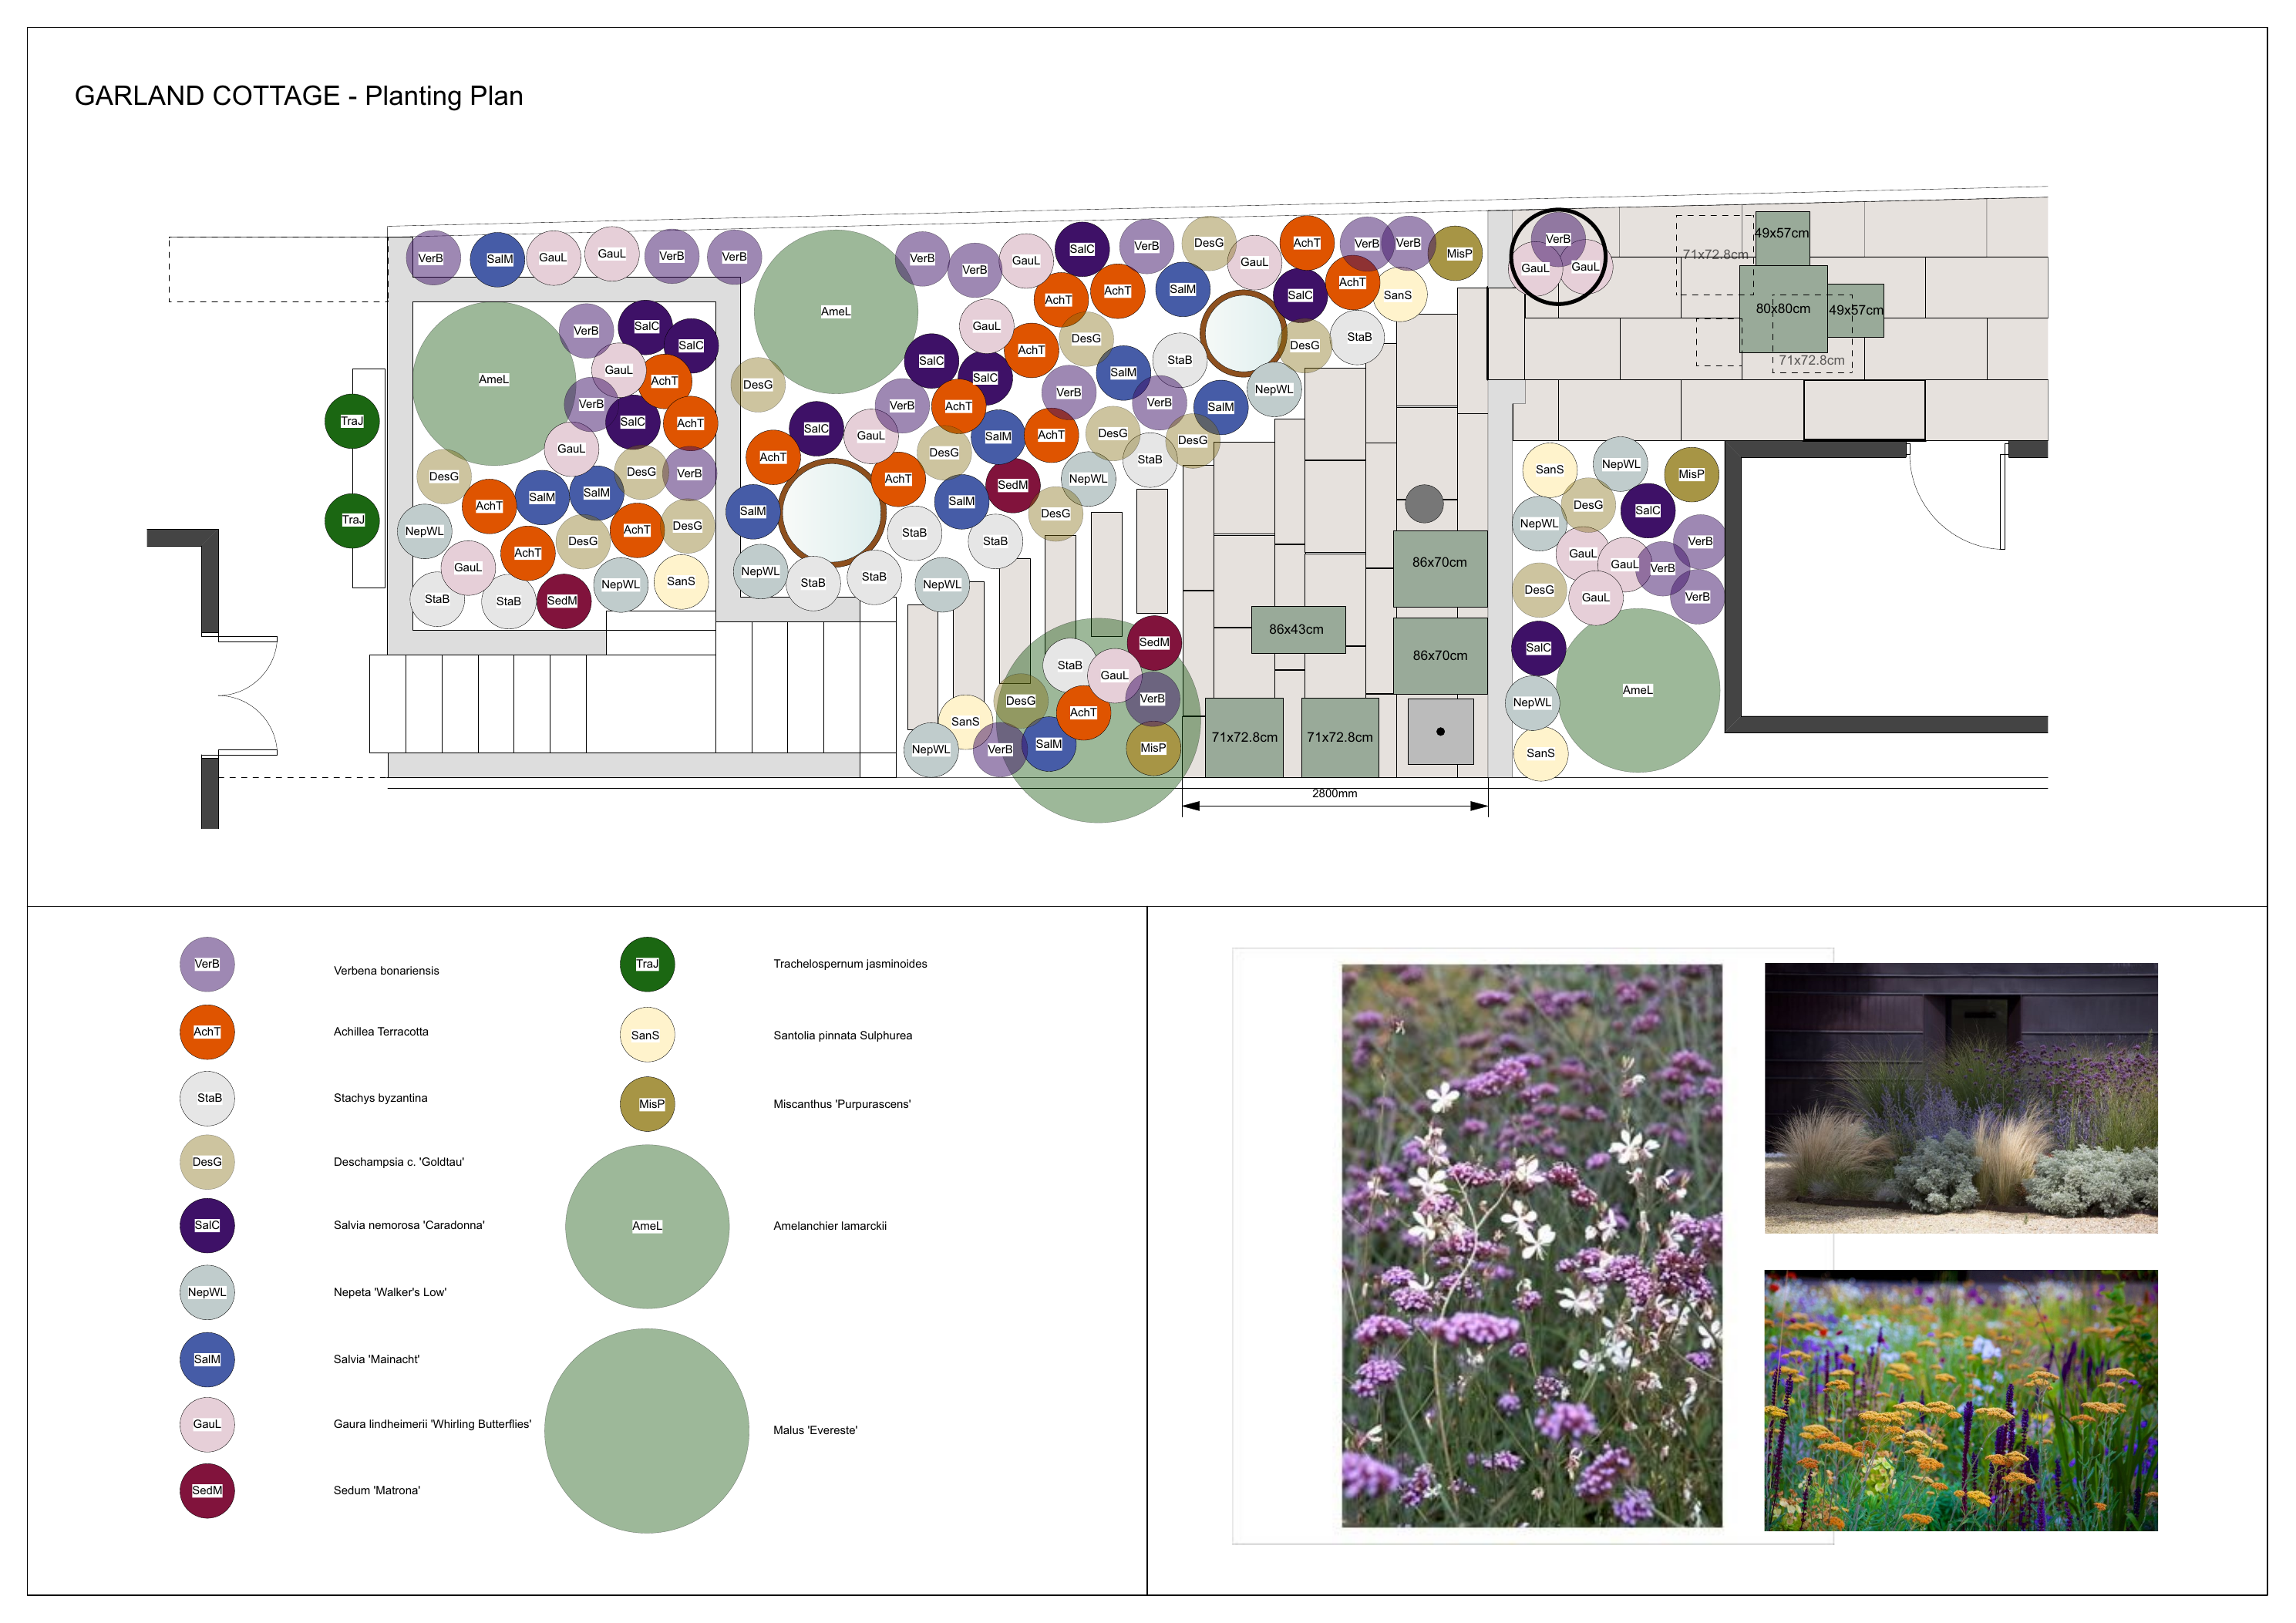
Planting is woven through the different levels to soften the necessary structures and create continuity through the garden, allowing a relatively small site to feel layered and immersive rather than simply enclosed.
Scope
Landscape design · Spatial planning · Planting design · Level changes + retaining structures · Bespoke planters + climbing systems · Detailed design · Plant sourcing + setting out