Practice
A sense of place.
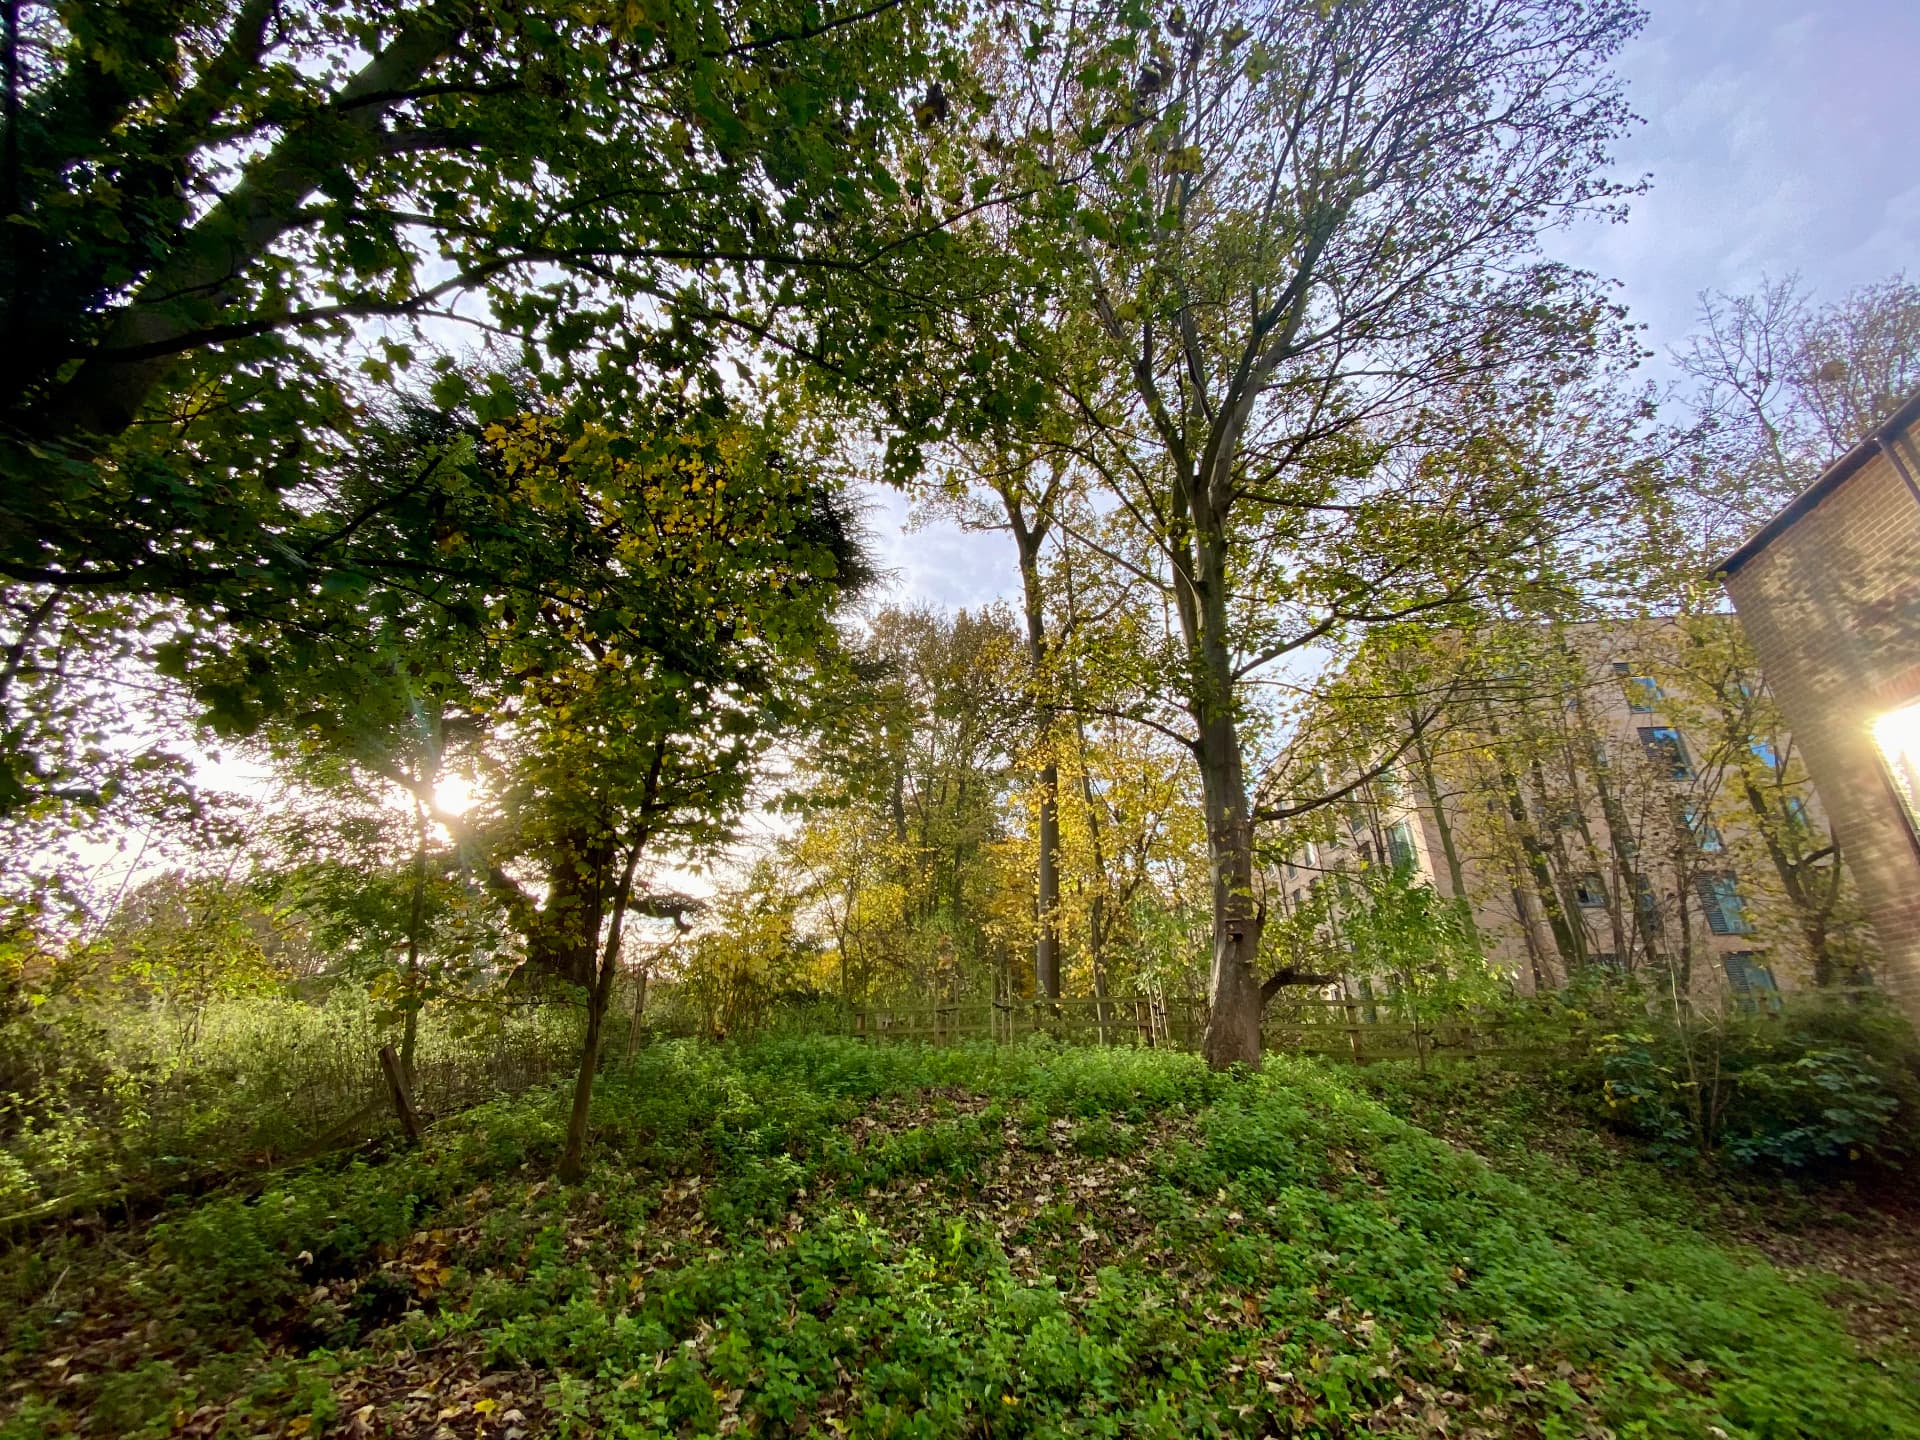
Every project begins with understanding what makes a place — its landscape, material, season, people and the living world. The design grows from there.
Ideas are tested through drawing — concept sketches, technical plans and detailed planting layouts.
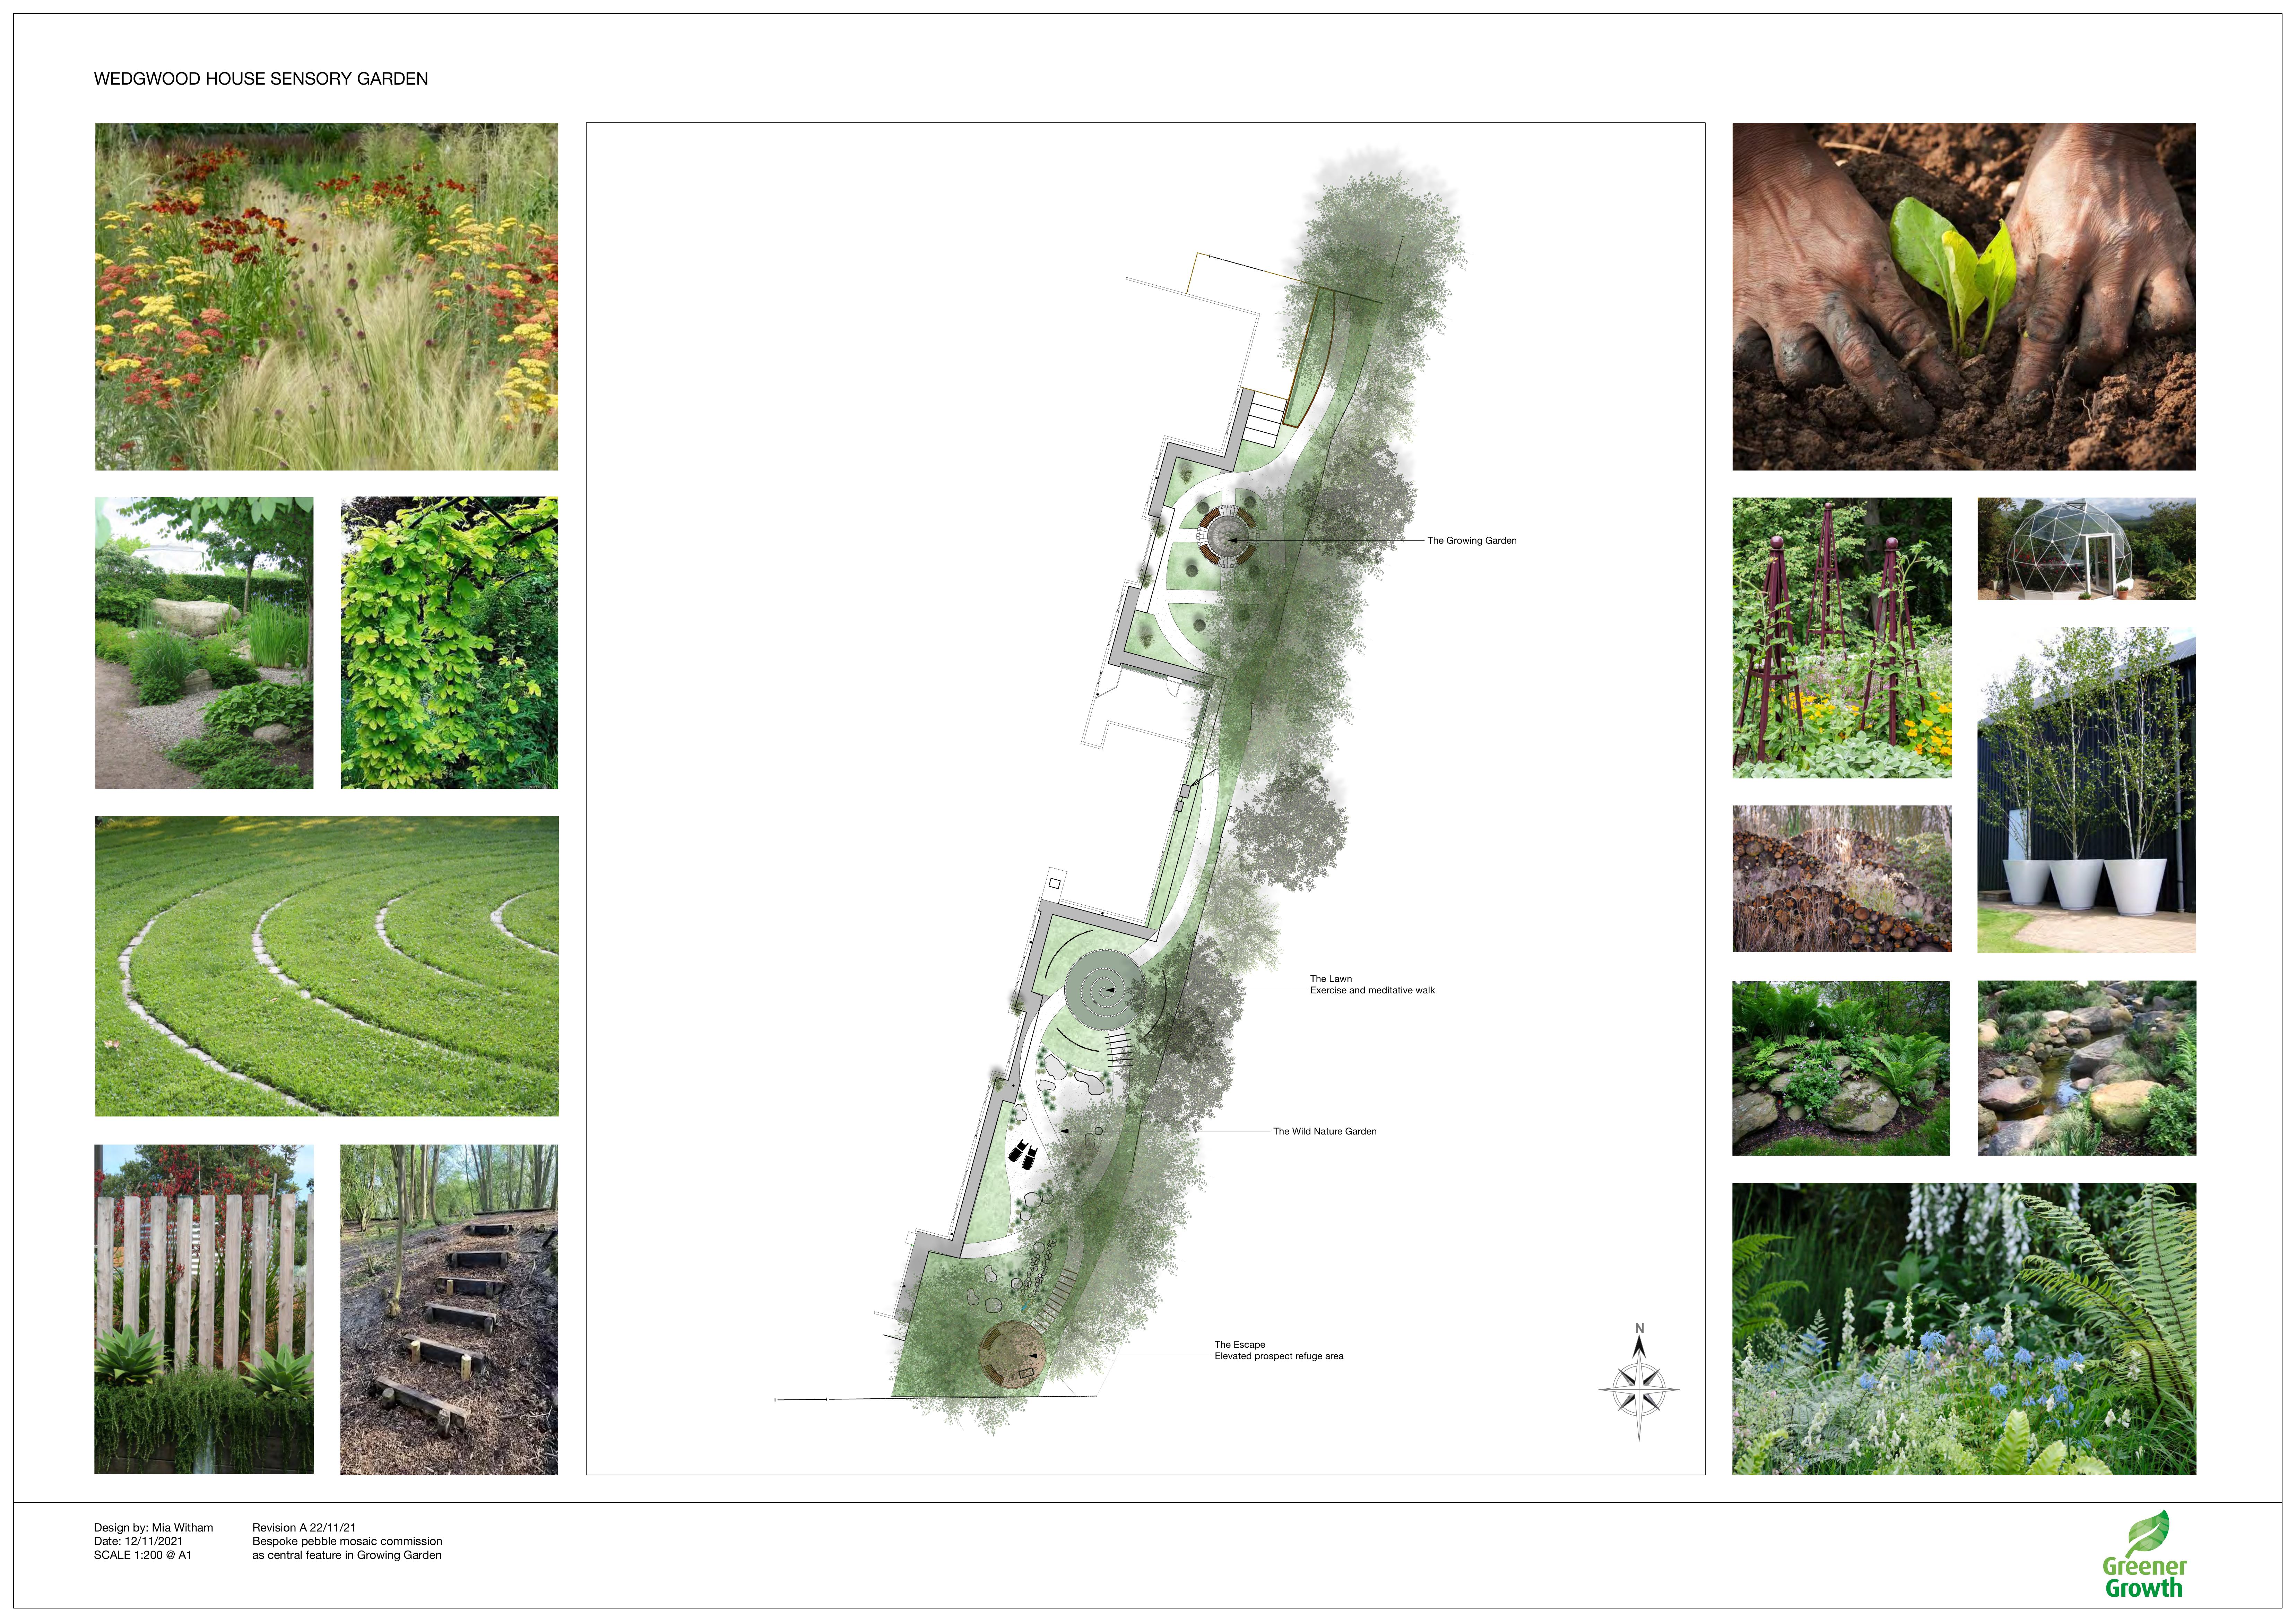
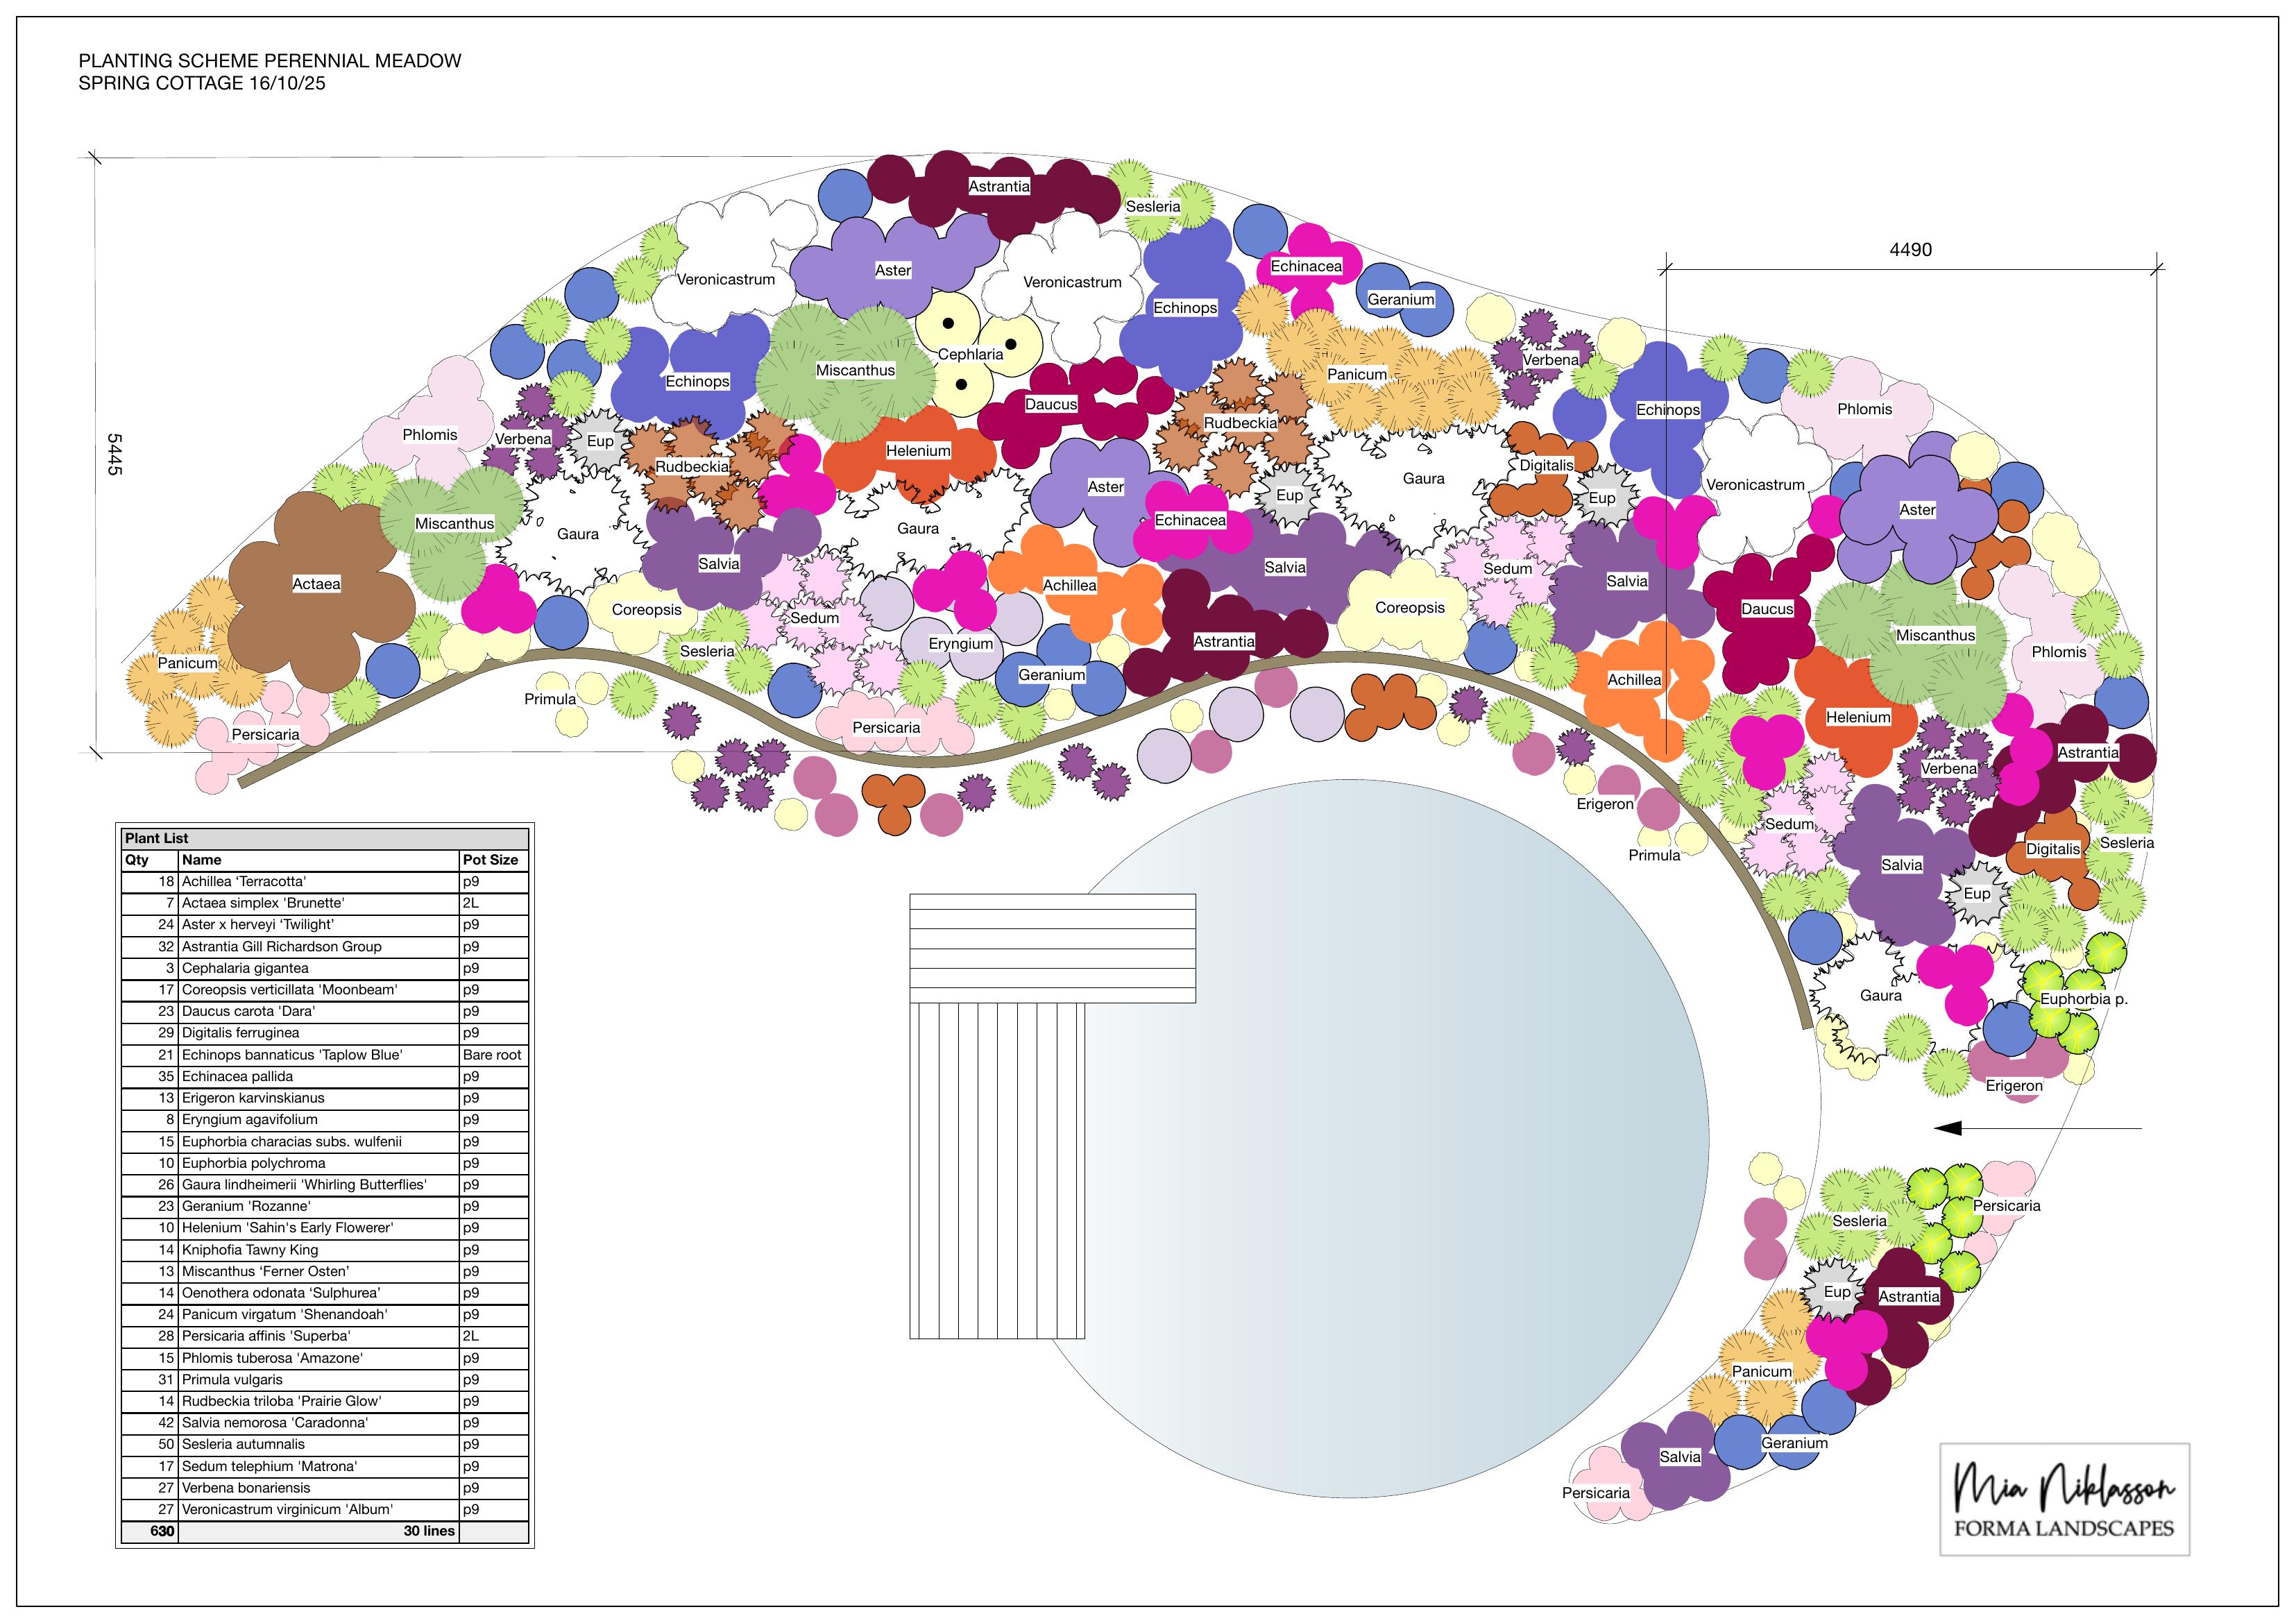
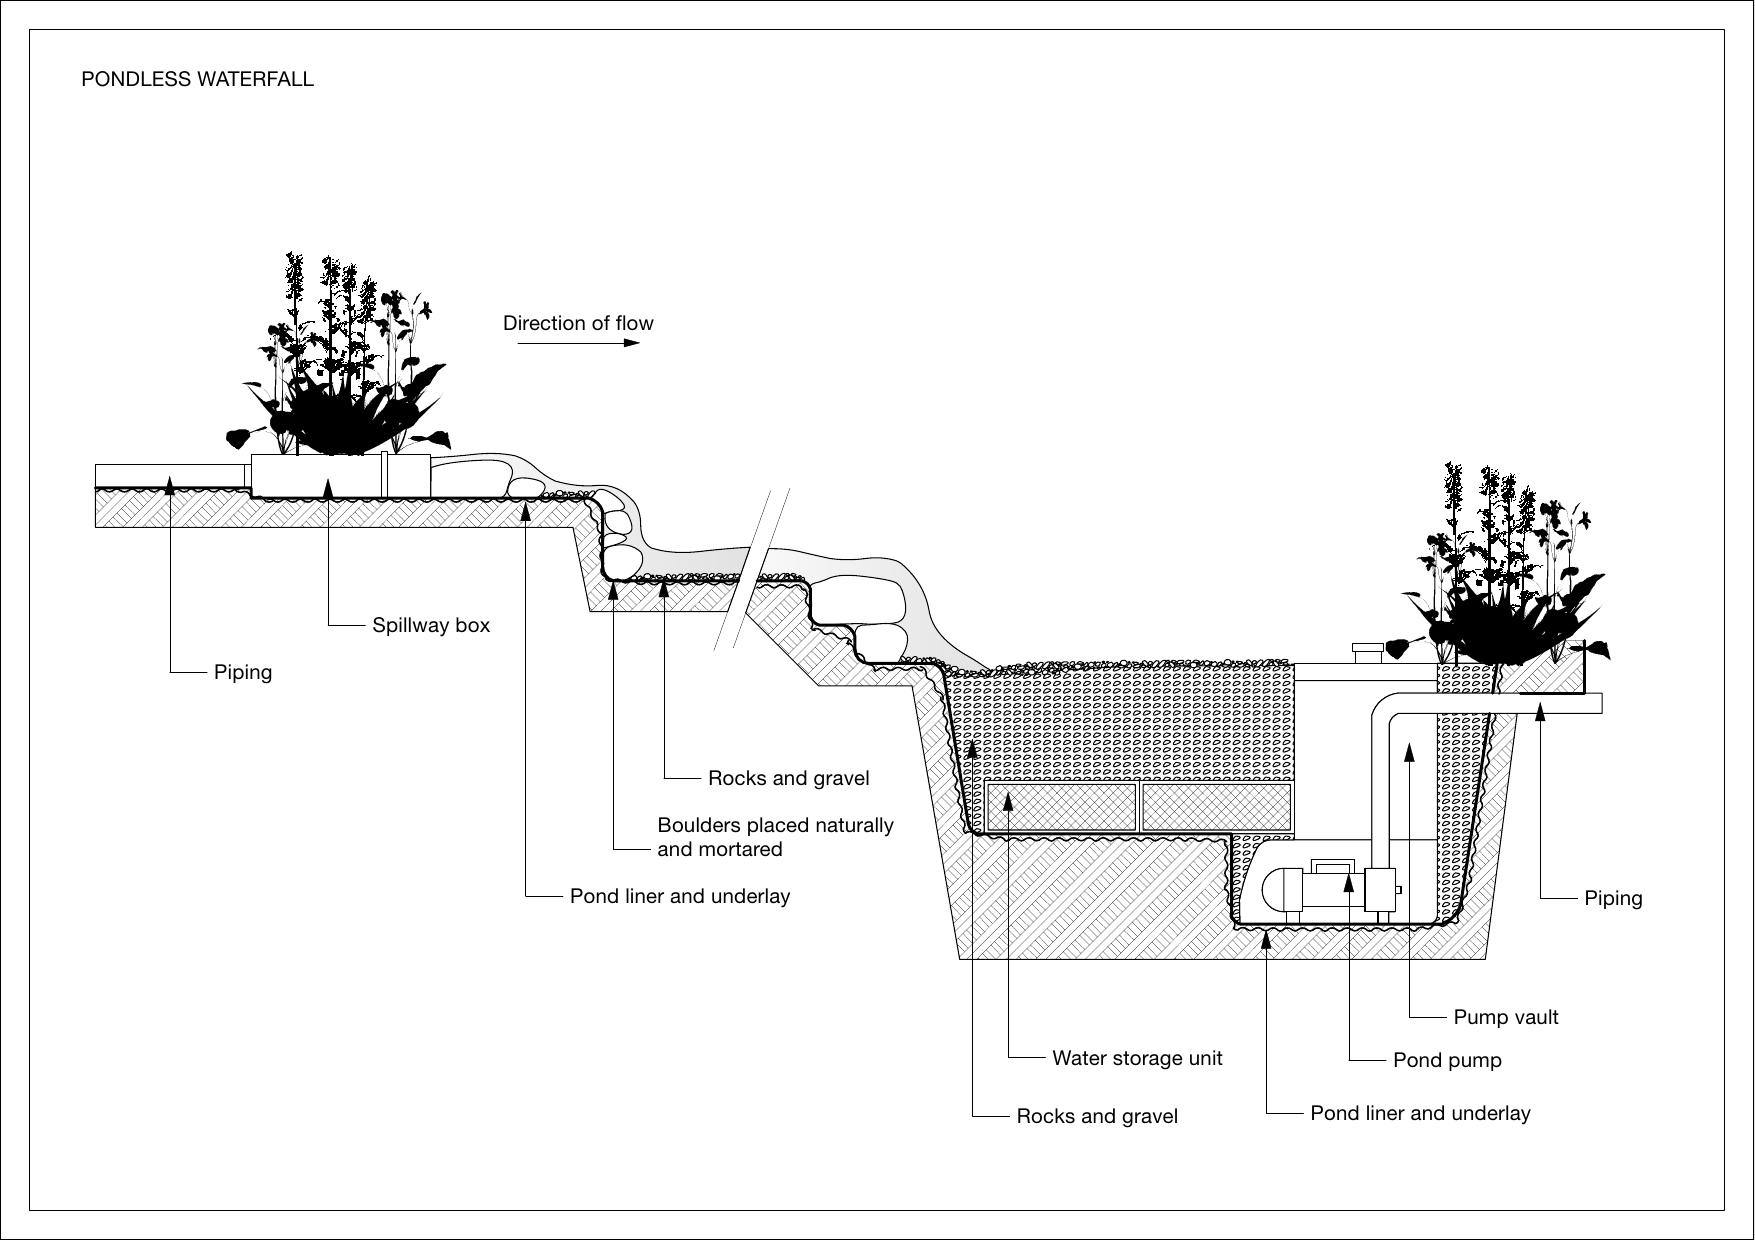
Drawings become landscapes through careful setting out, construction-stage involvement and close collaboration on site.
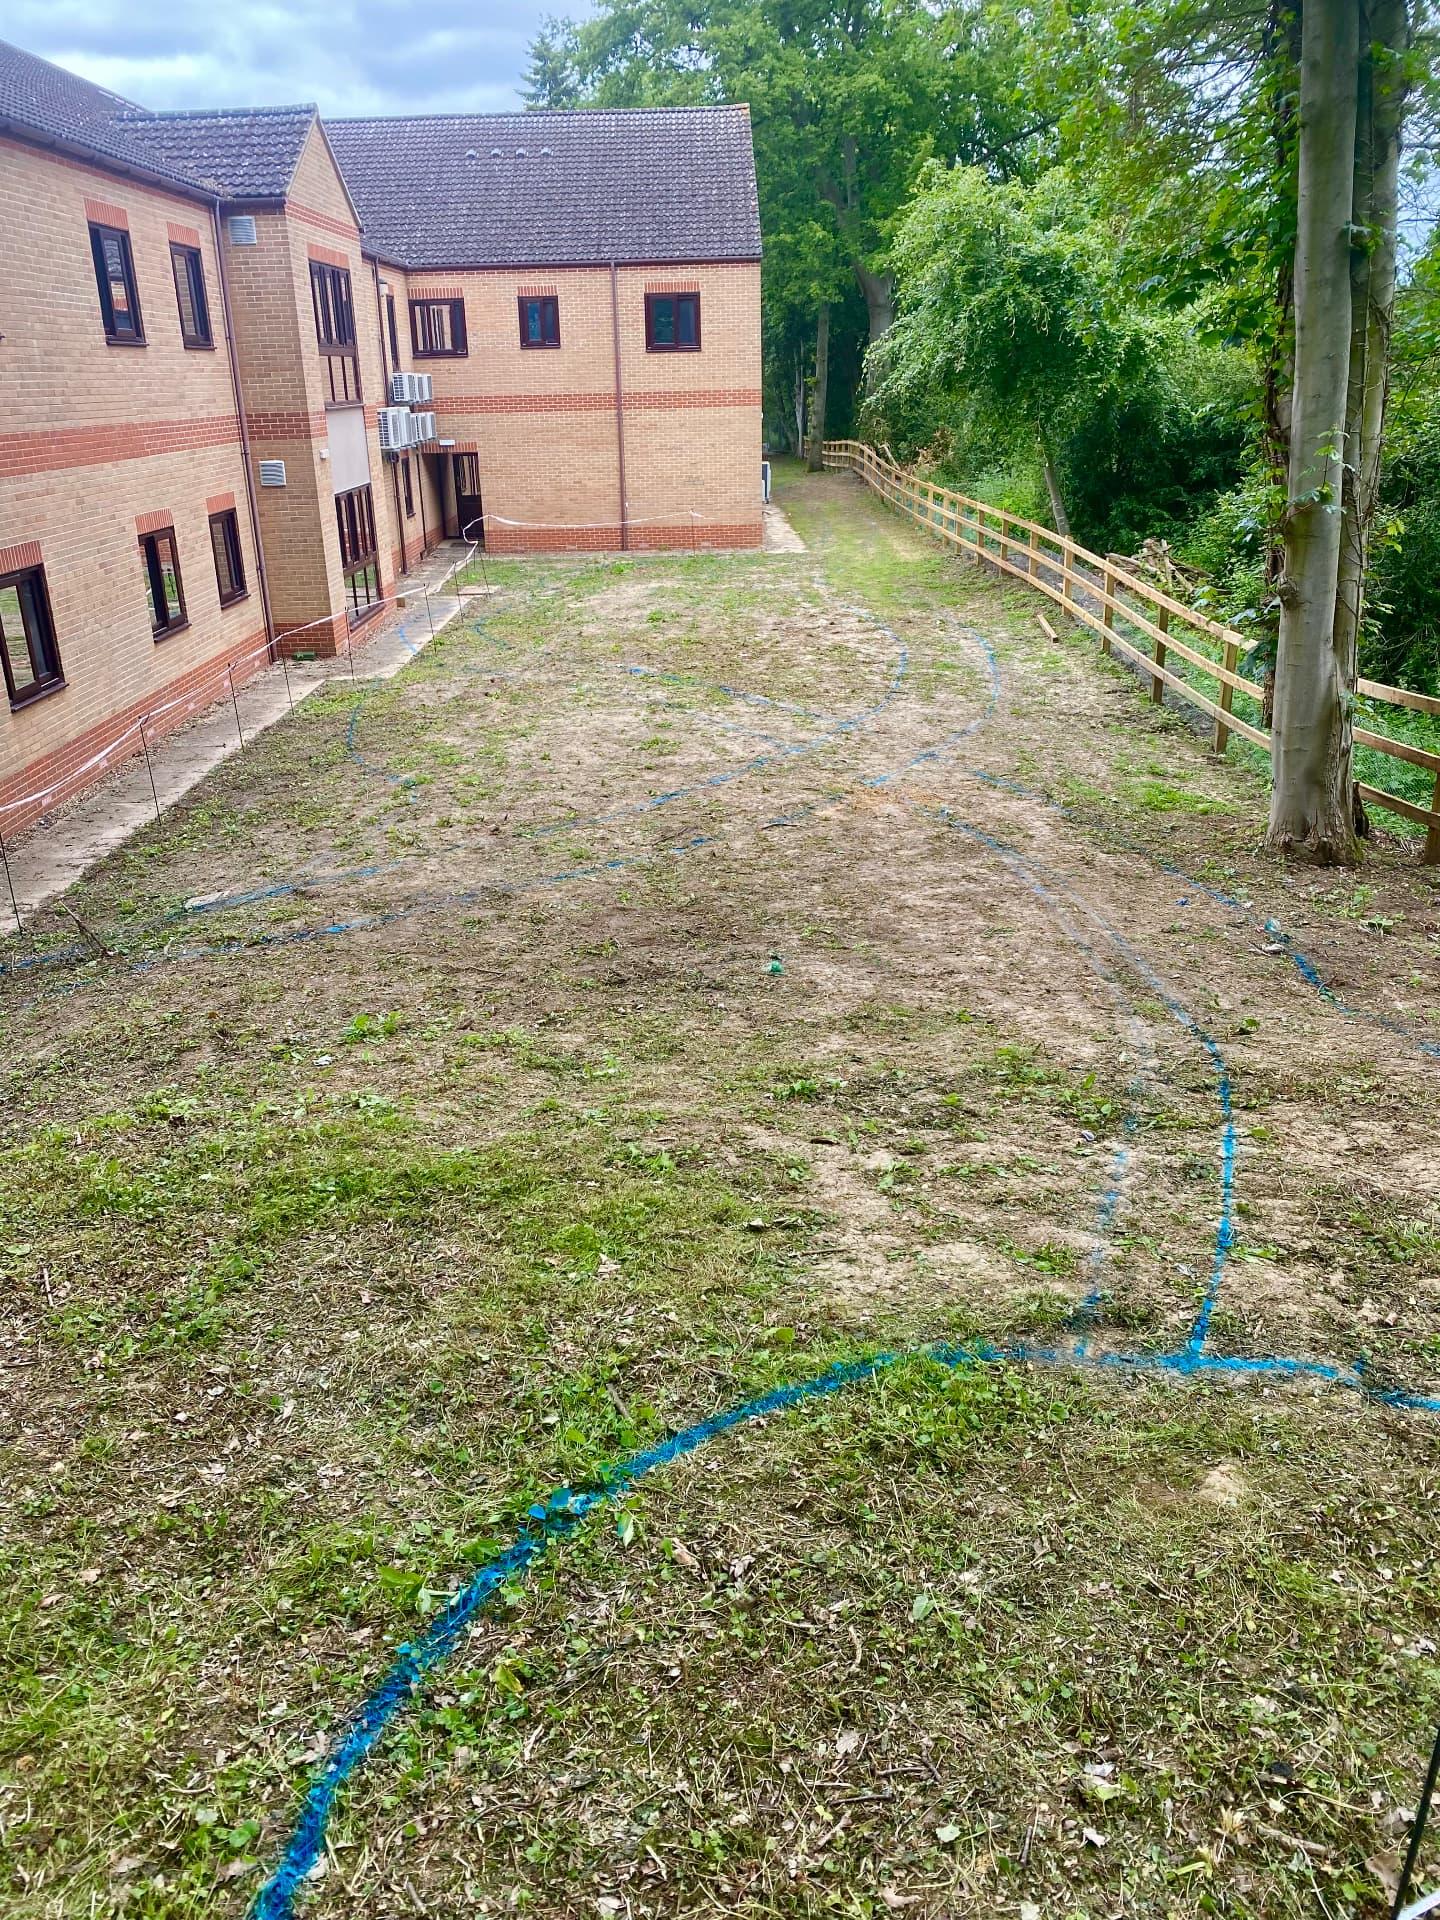
Setting out the garden on site.
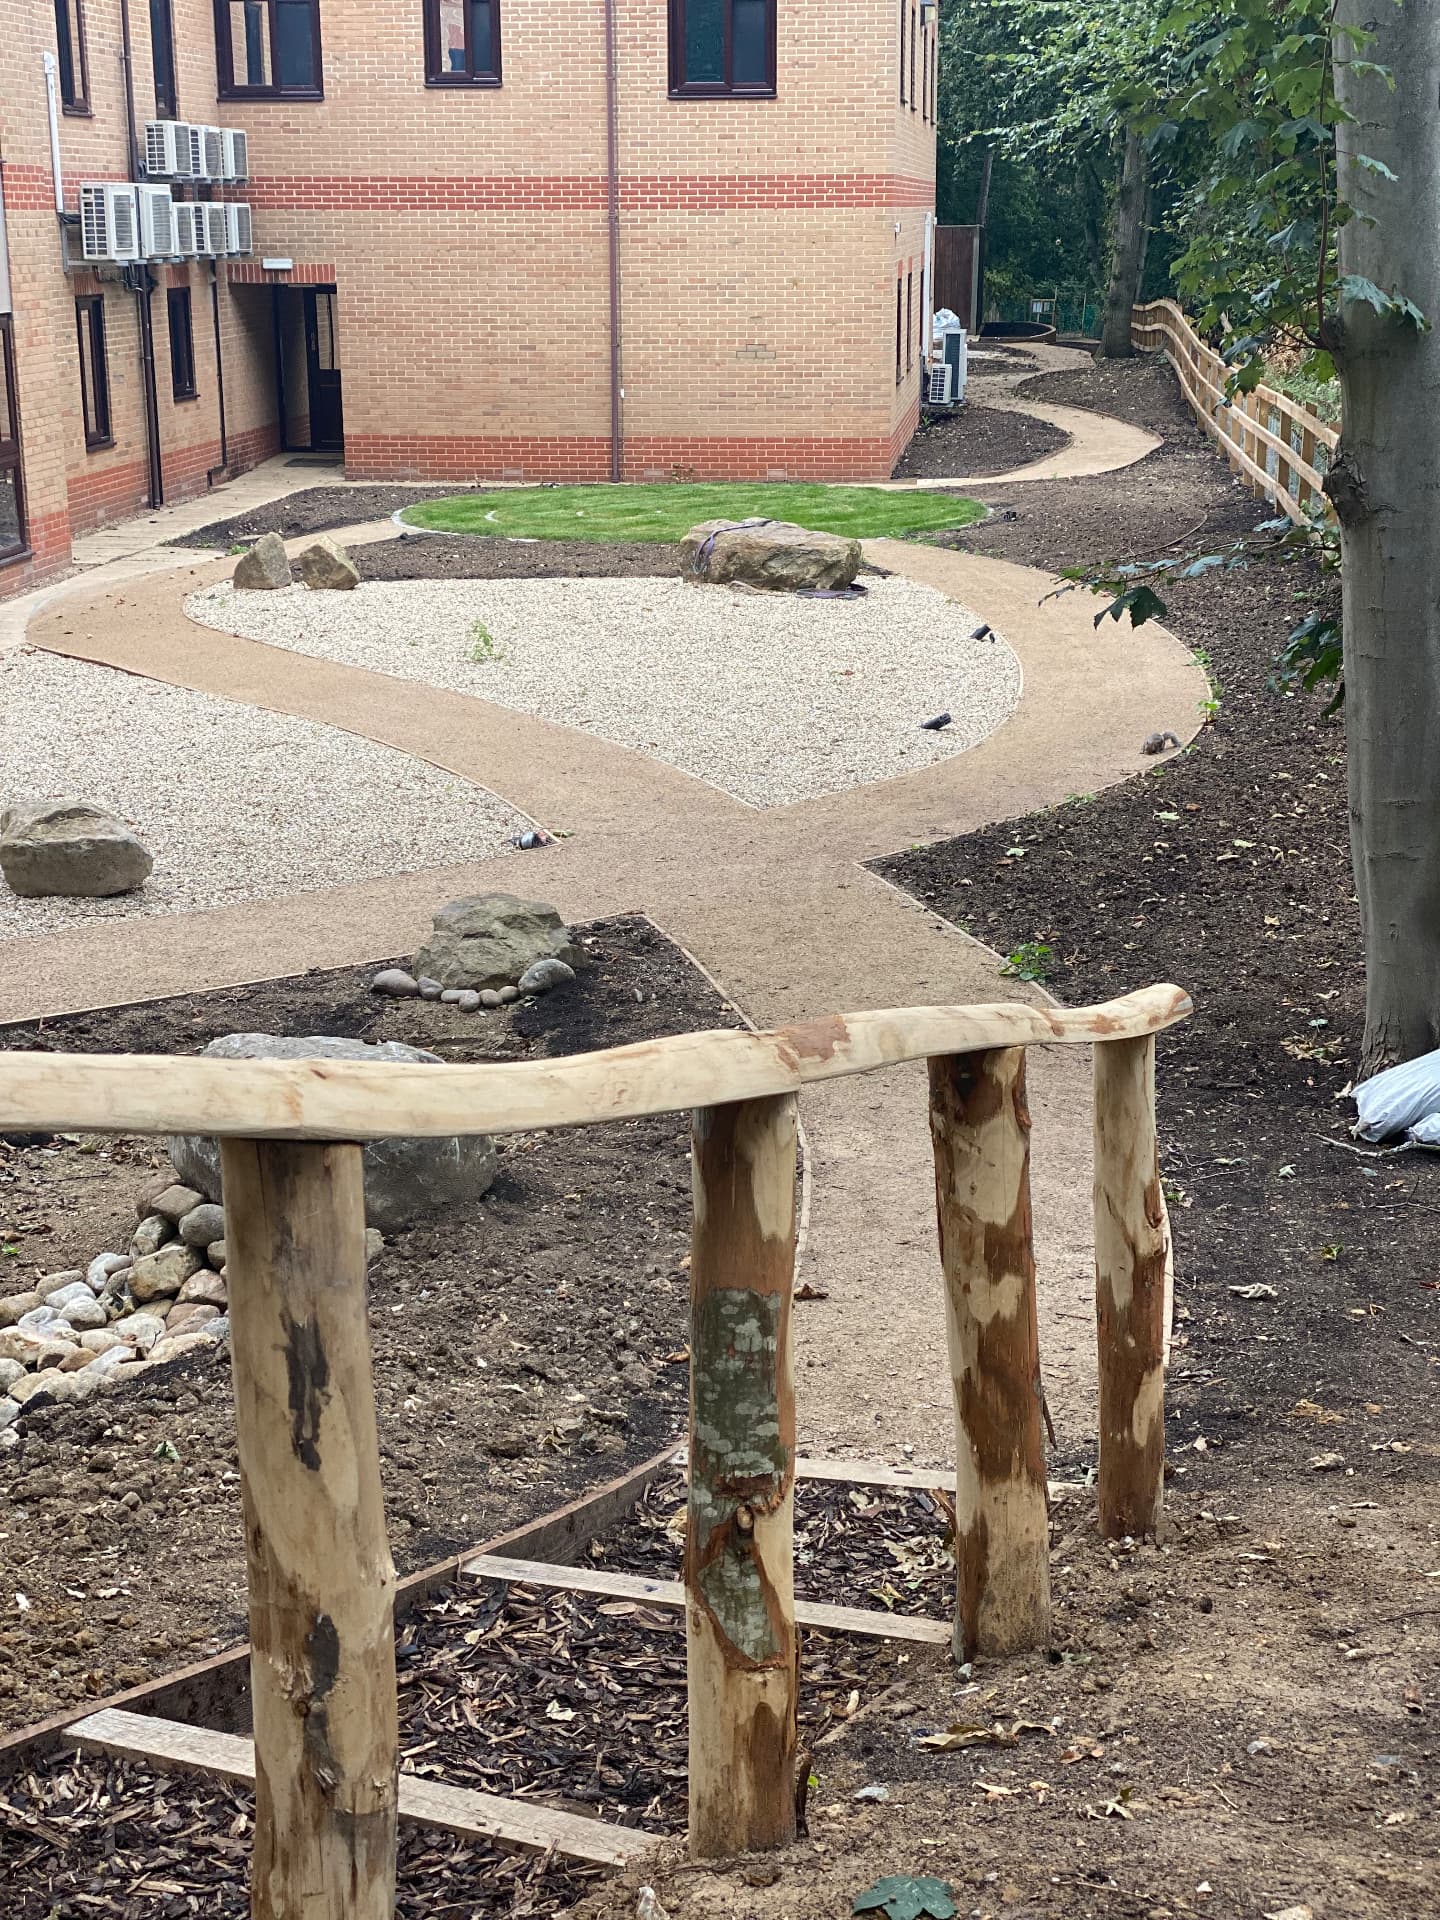
Construction: paths, gravel and timber taking shape.
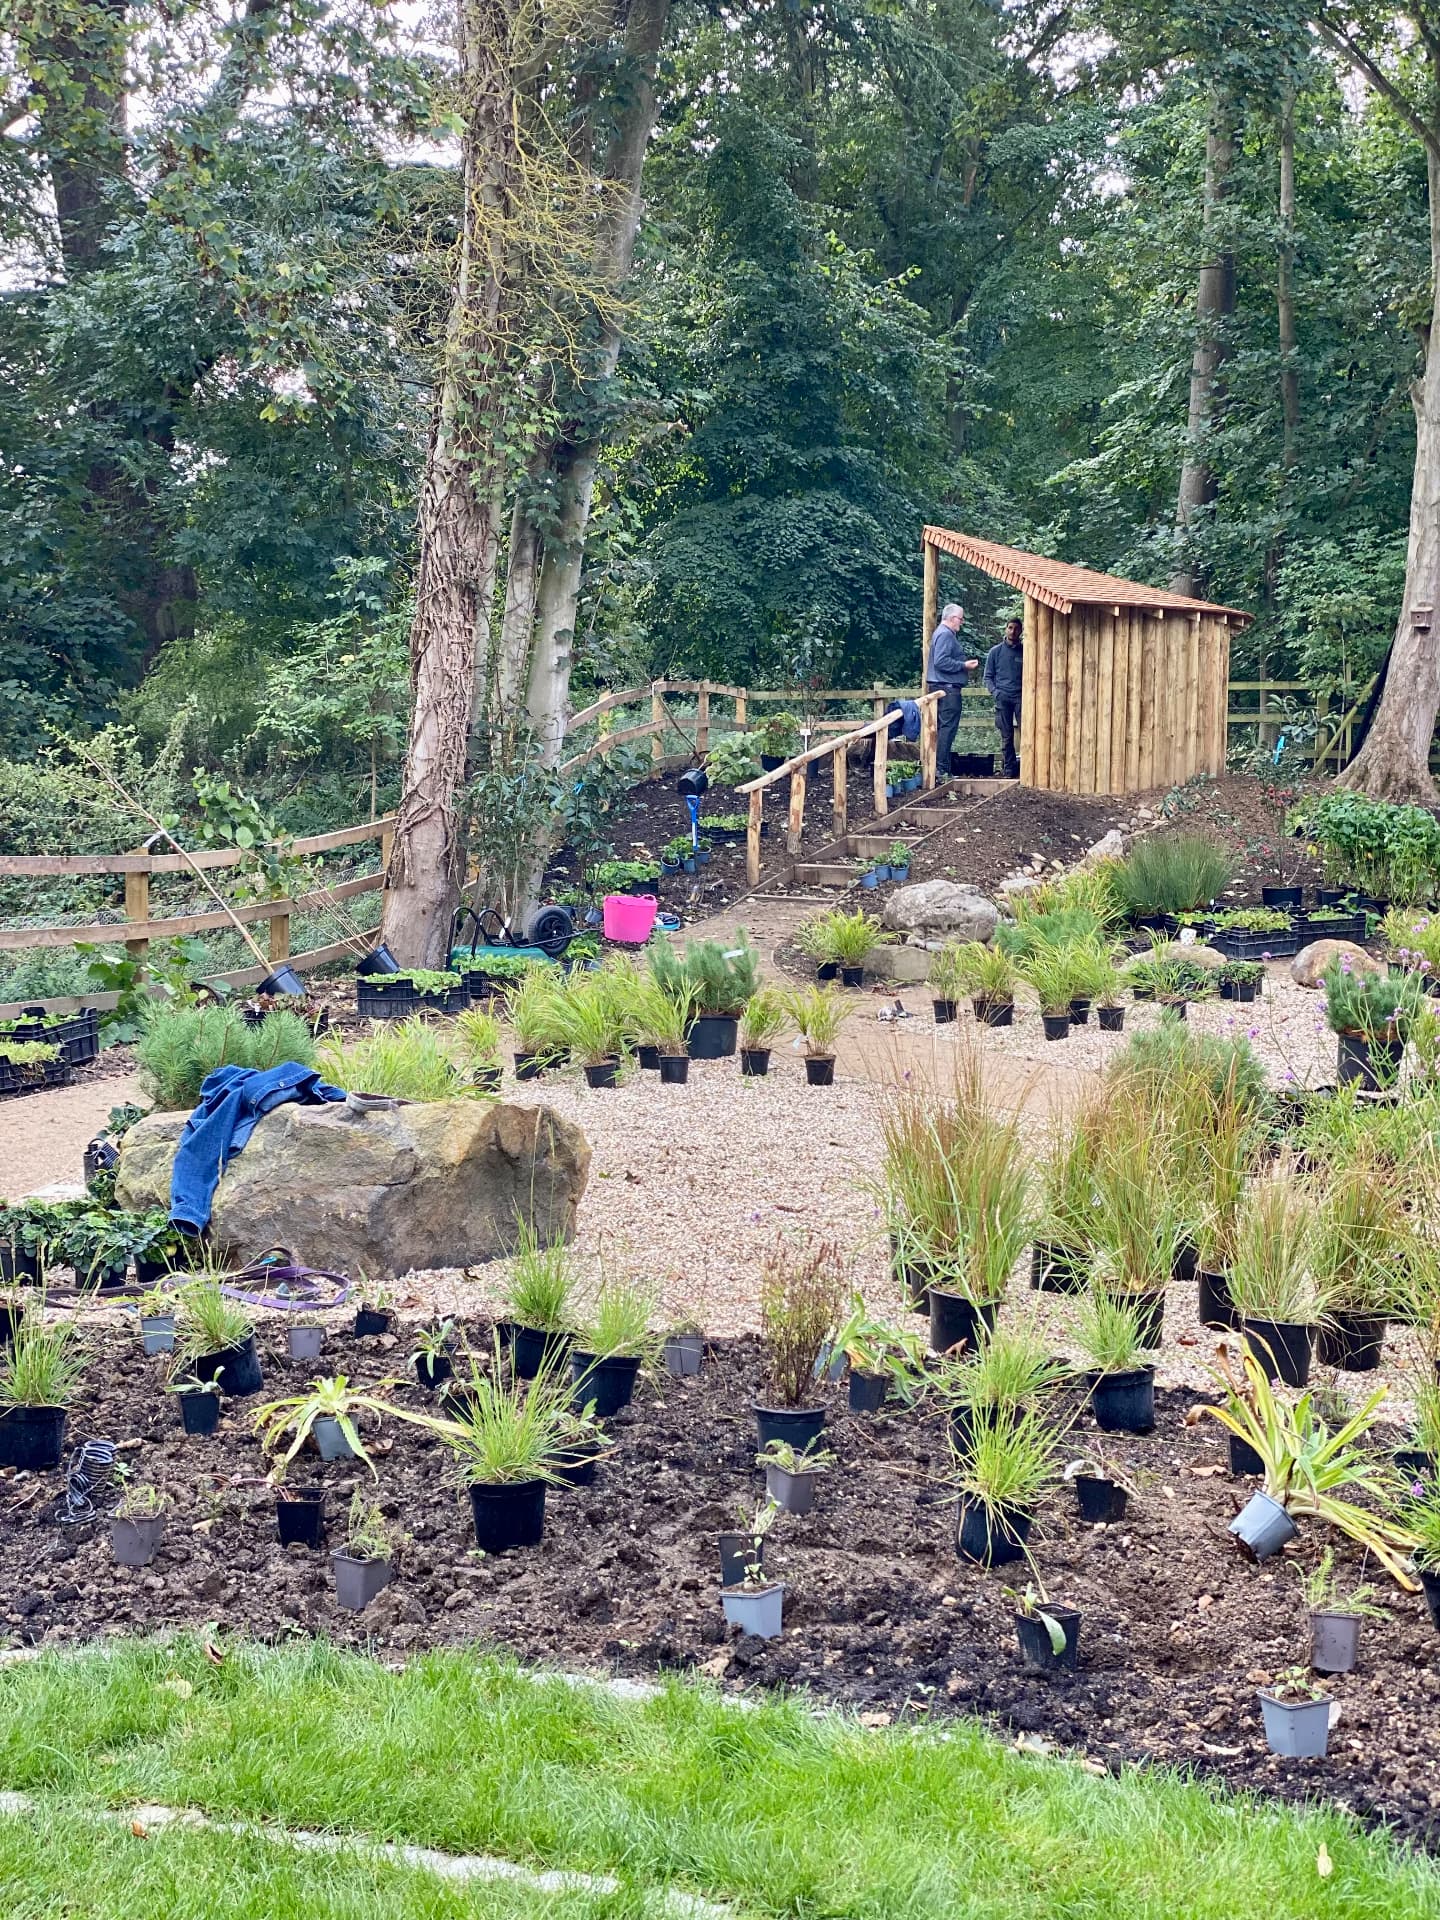
Planting installation across the garden.
The landscape establishes and evolves over time.
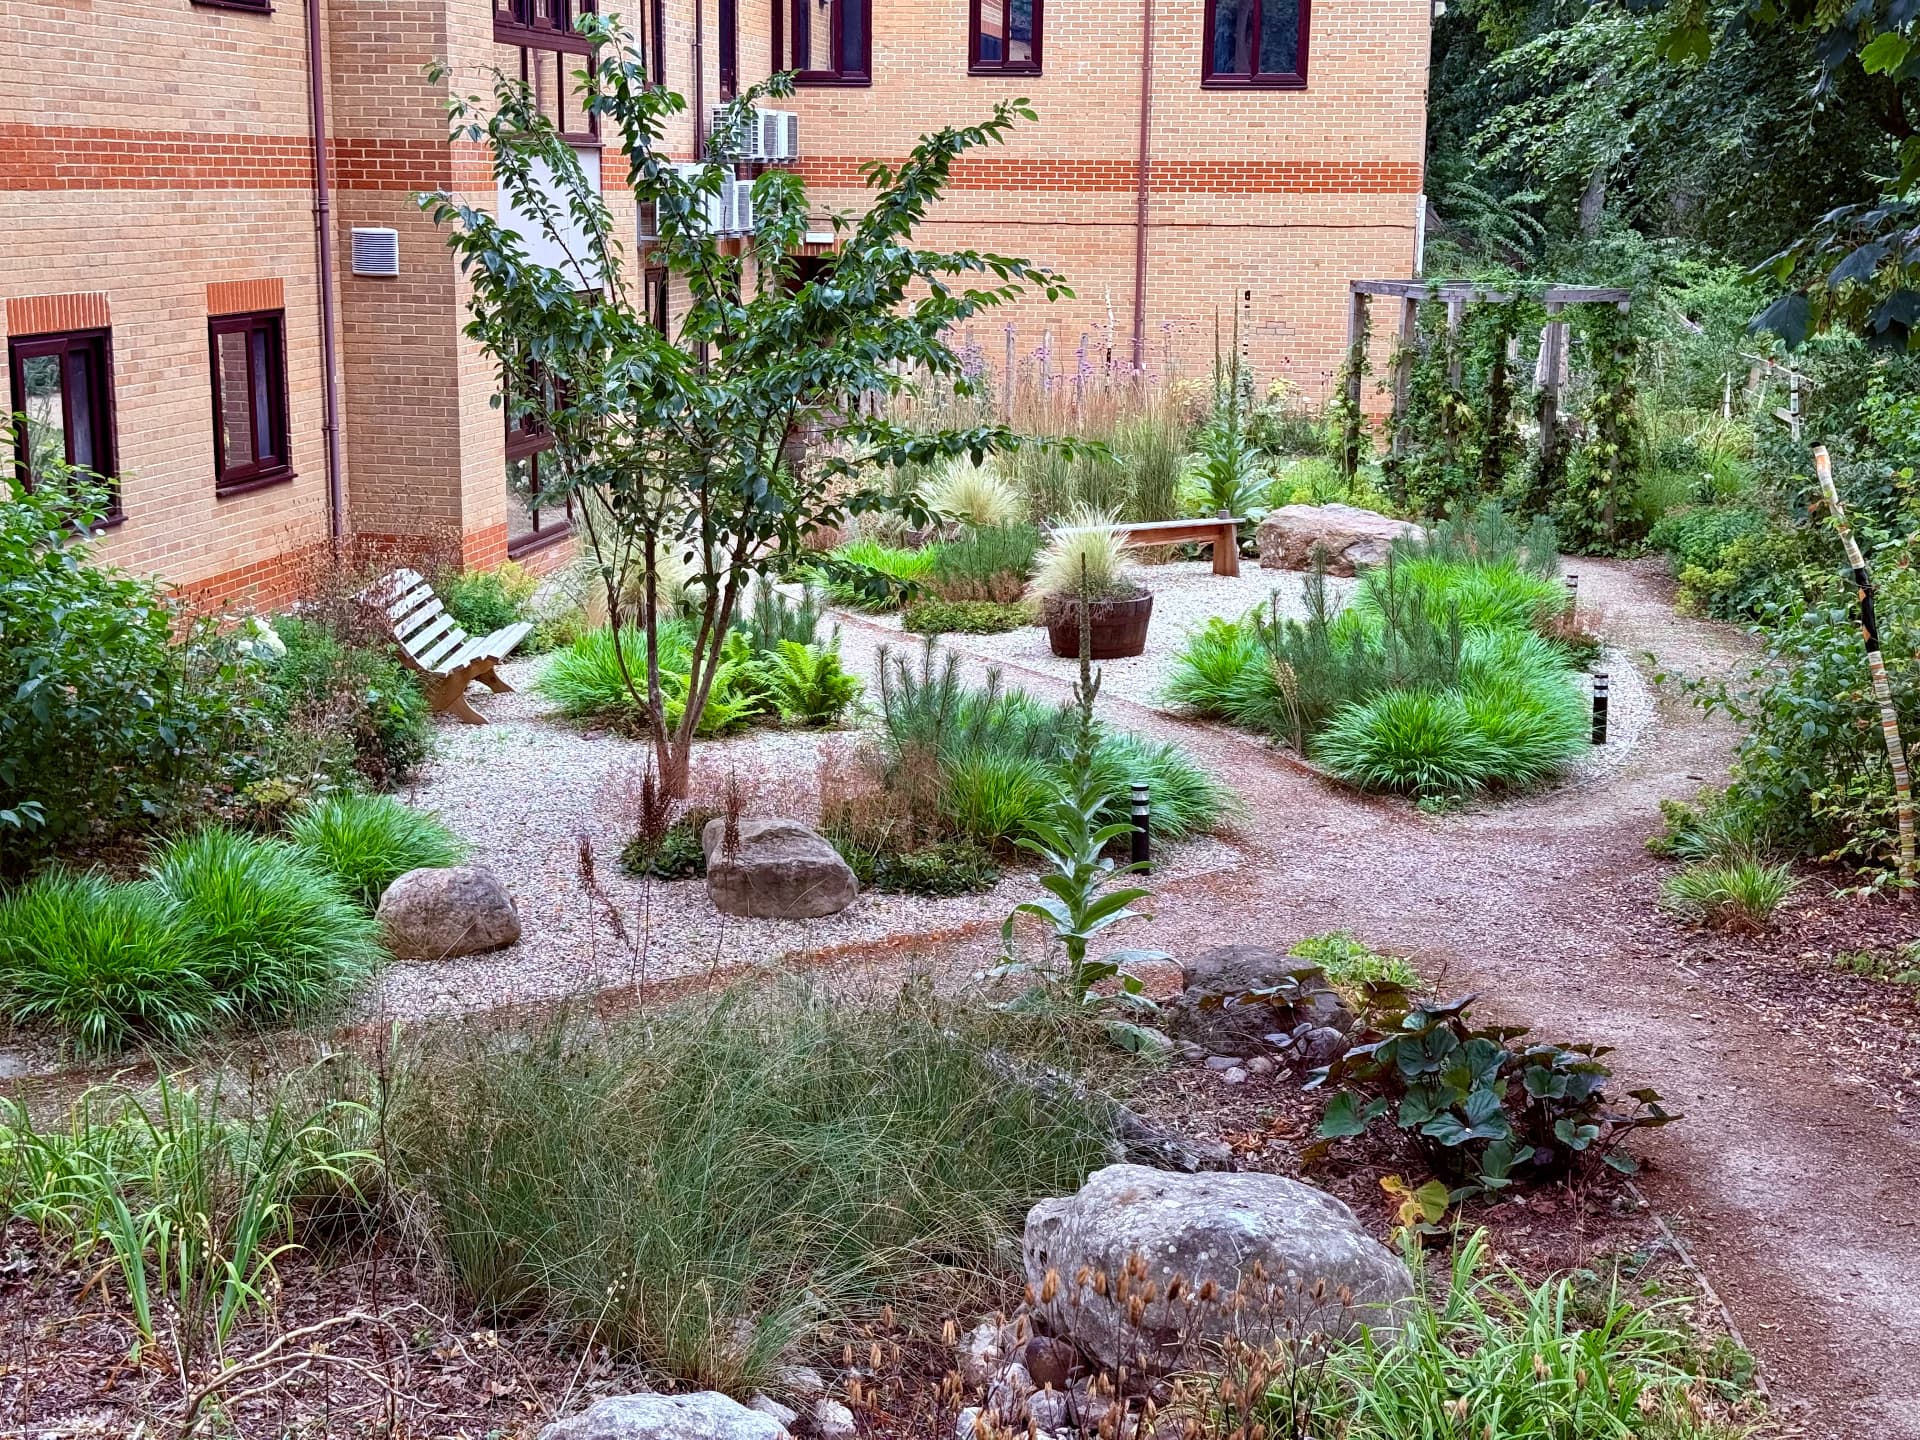
The same garden established: courtyard, boulders and planting.
The practice works across scales and stages.
Mia Niklasson MSGLD is a Registered Member of the Society of Garden + Landscape Designers.
Design strategy and concept
Planting design and specification
Technical drawings and setting out
Construction-stage involvement
Project monitoring and establishment
Biodiversity and landscape planning
Therapeutic and sensory landscapes
Learning and play environments
If you have a project in mind, I would be glad to hear about it.
Discuss a project →