Residential Property
Aldeburgh, Suffolk
Private Gardens
Landscape design for a coastal village property undergoing extensive renovation, developed alongside the architectural works and through an ongoing relationship with the client.
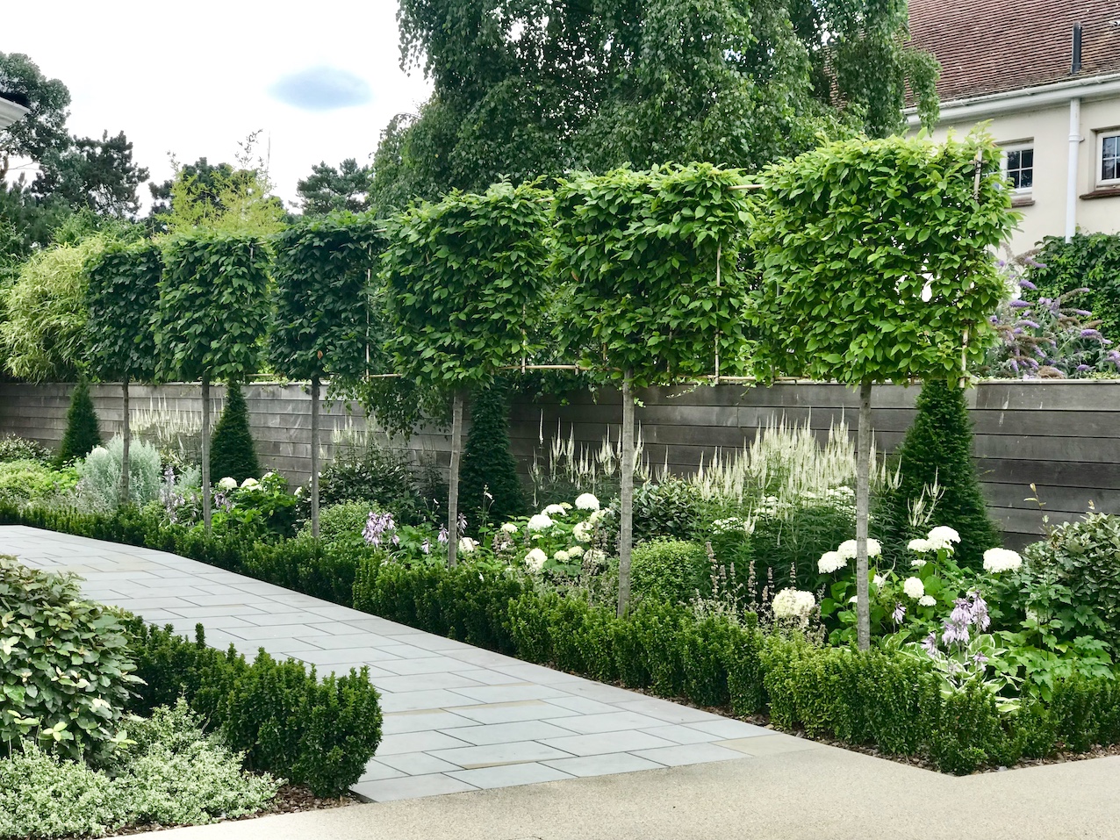
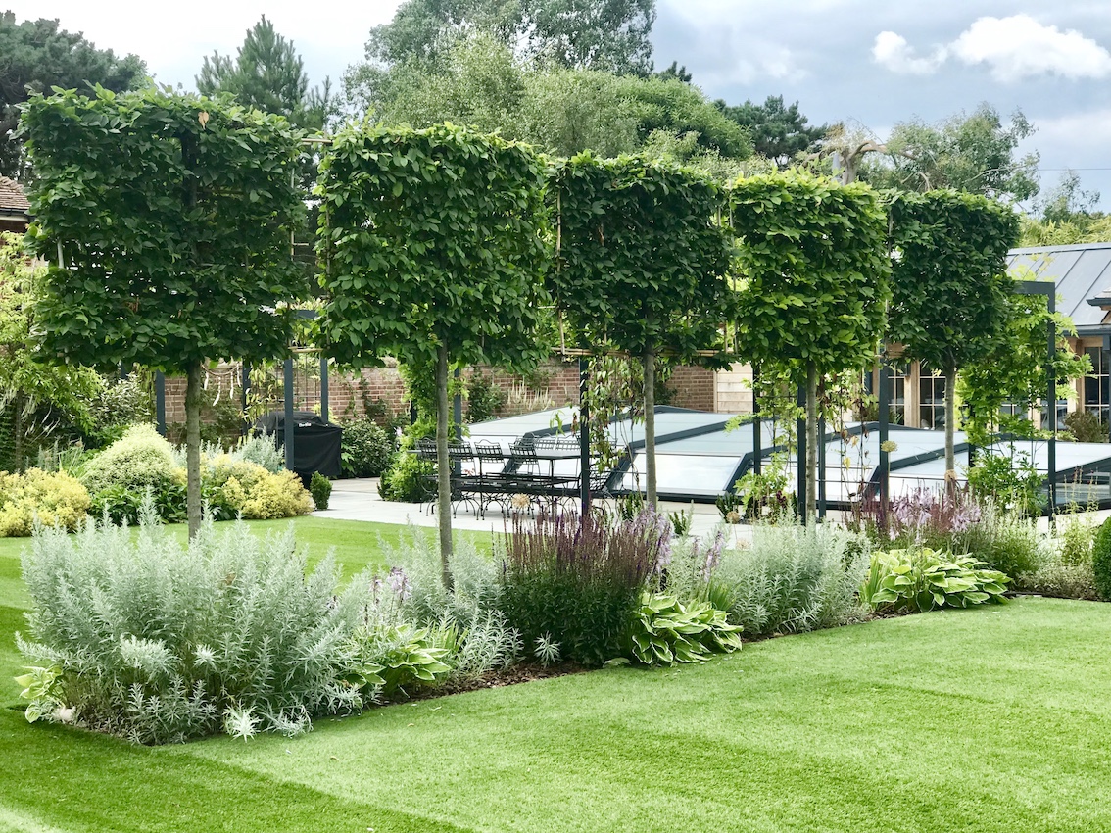
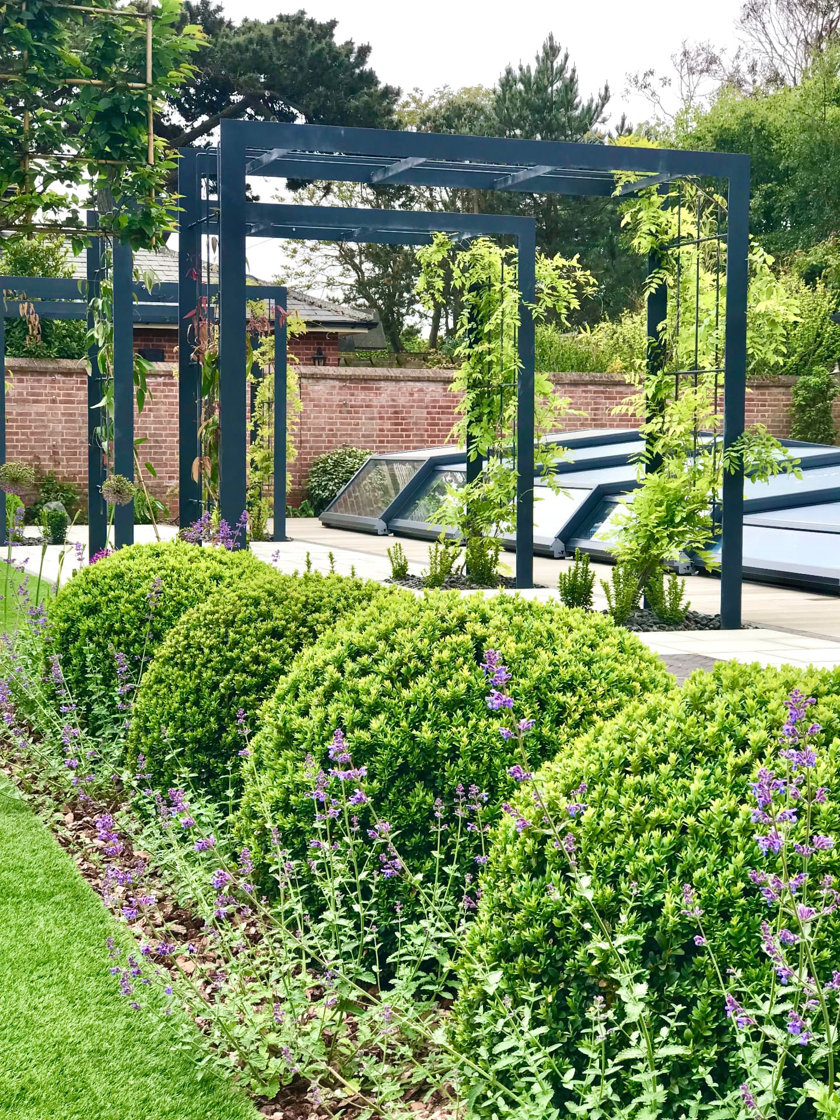
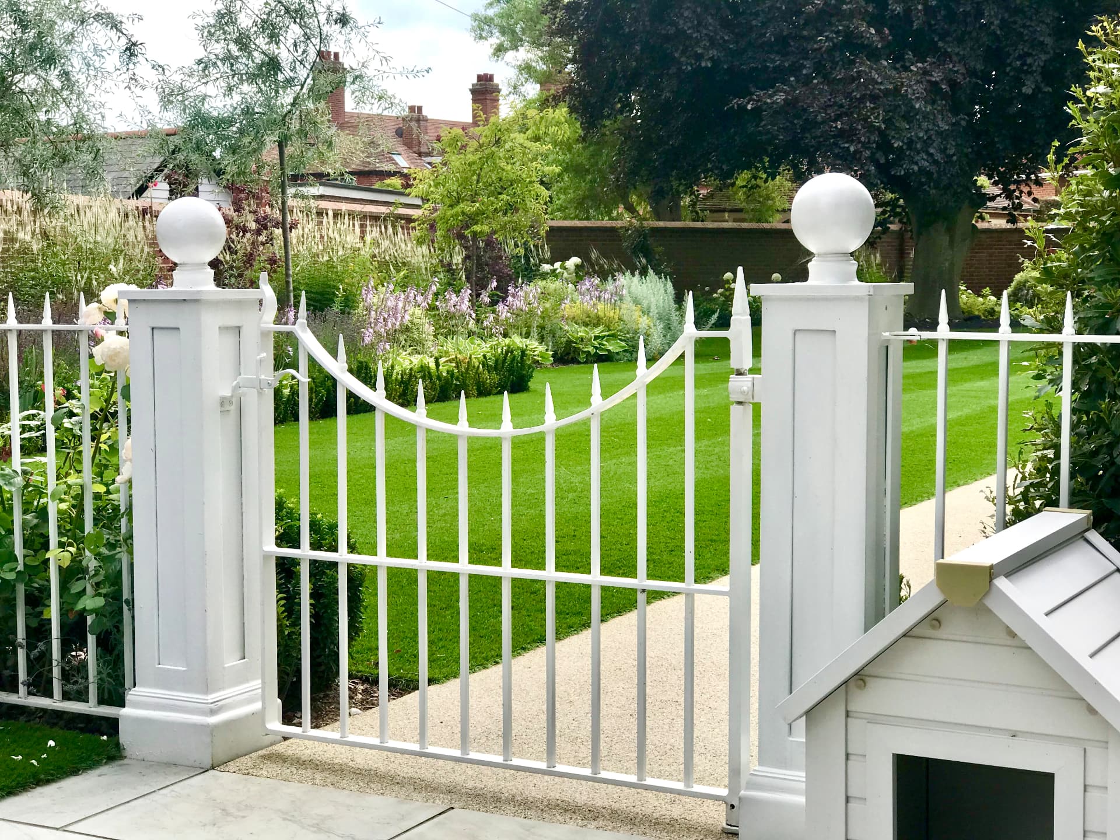
The garden establishes a strong spatial framework around the house, using terraces, structured planting, pleached trees and clipped forms to define a sequence of outdoor spaces while maintaining longer views through the landscape. Bespoke elements including pergolas and balustrades were developed as part of the wider architectural language of the property.
The project was developed in close collaboration with the architects and contractors, with continued involvement through construction, planting selection and setting out on site. Regular return visits have allowed the landscape to be reviewed and refined as the garden establishes.
Scope
Landscape design · Spatial planning · Planting design · Bespoke pergola + balustrades · Detailed design · Architect + contractor liaison · Construction monitoring · Plant sourcing + setting out · Ongoing landscape review