Residential Property
Suffolk
Private Gardens
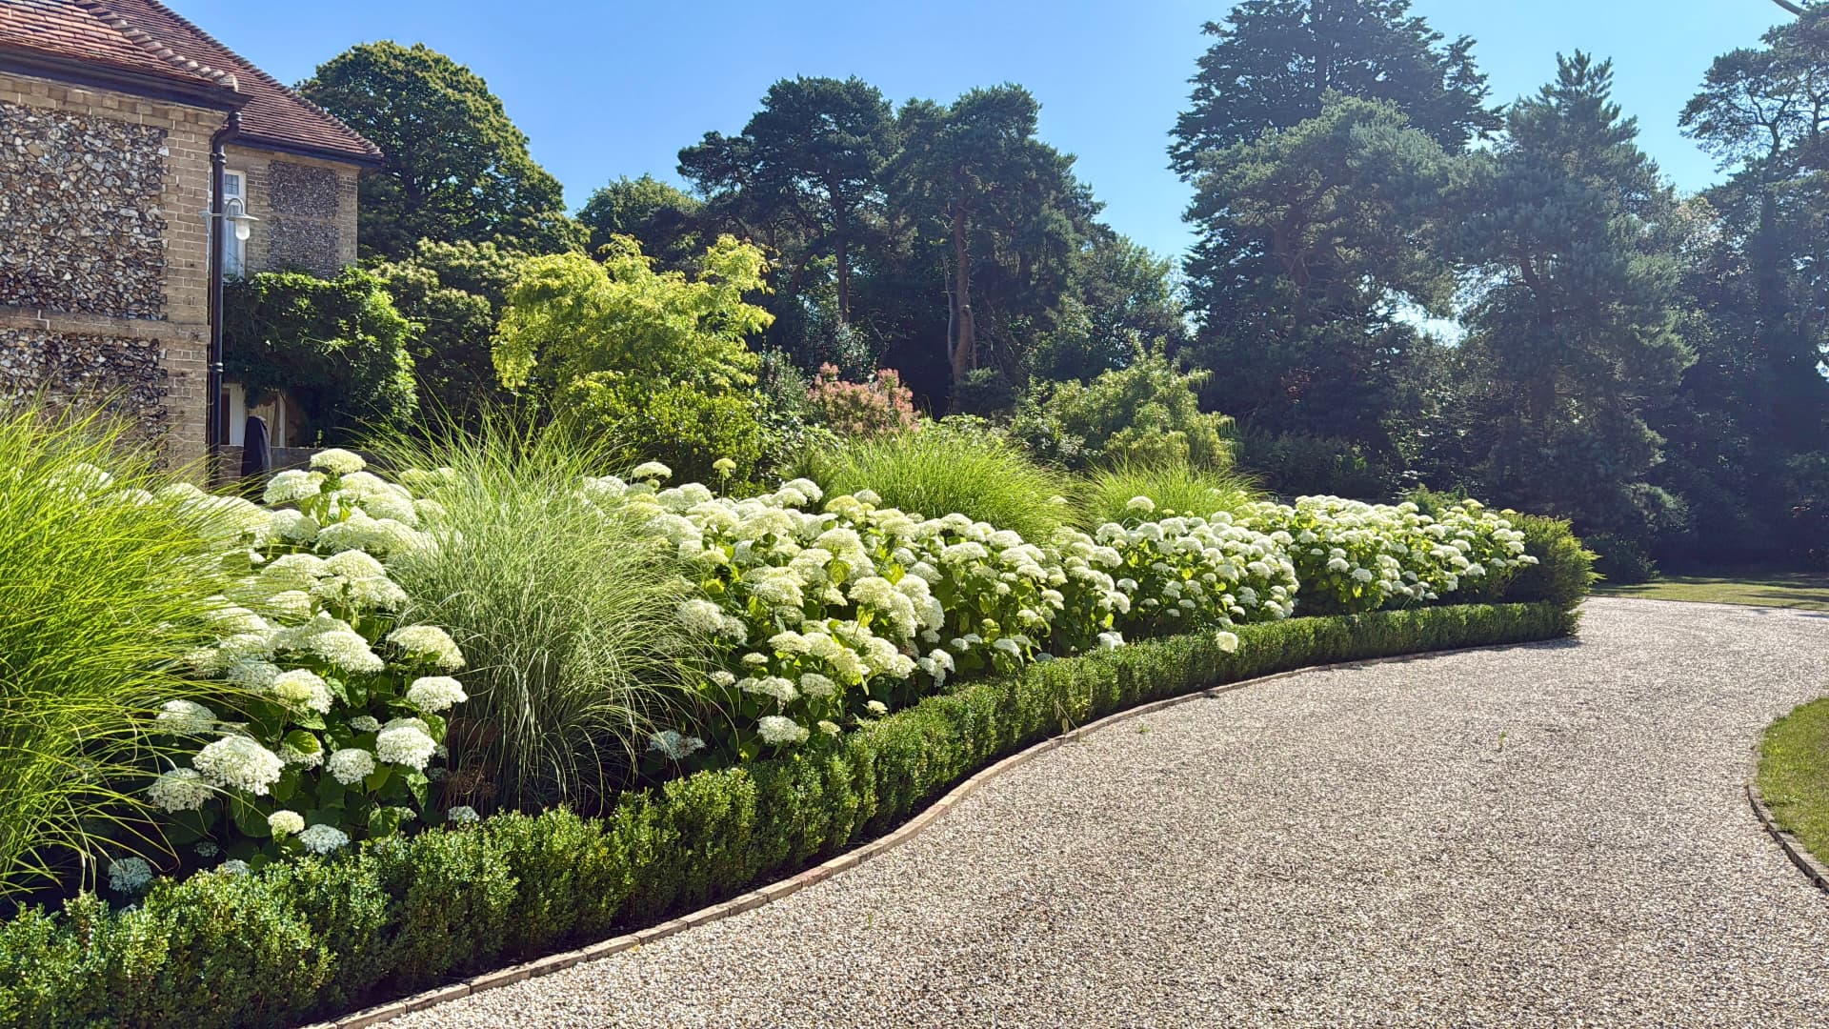
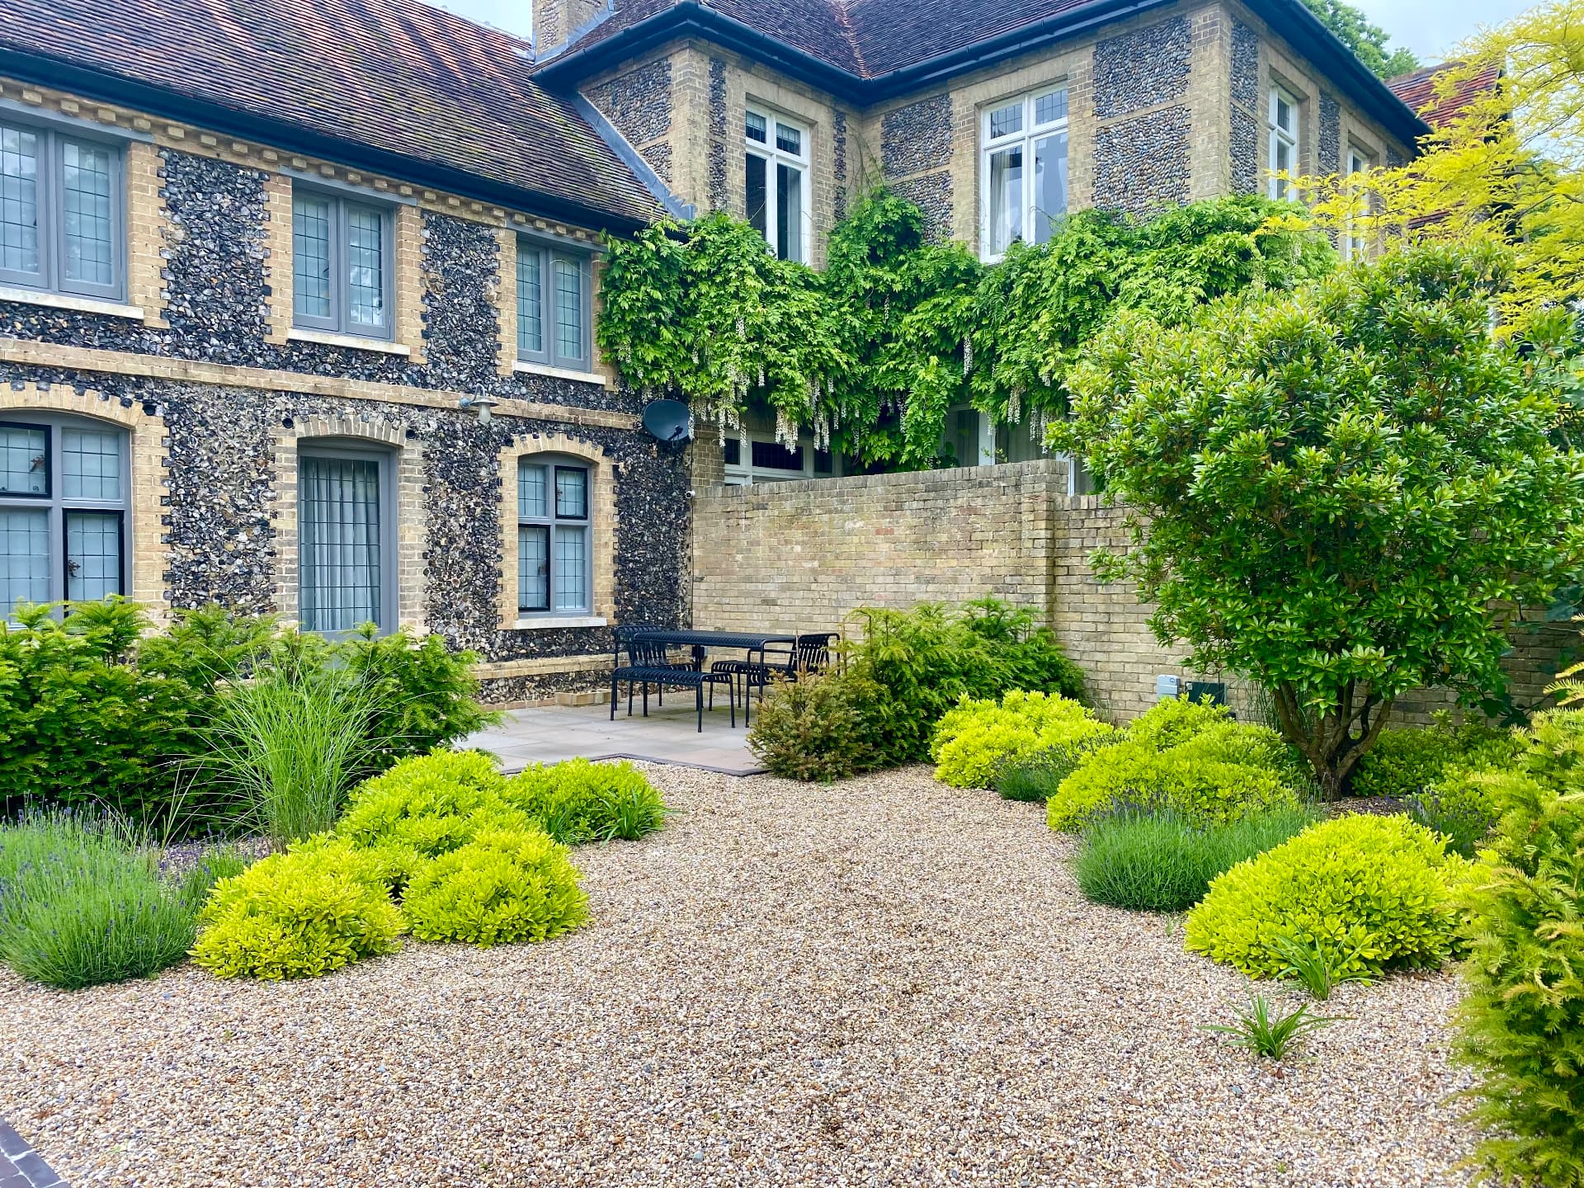
Reworking of the space immediately in front of a traditional Suffolk cottage, transforming an area previously used for parking into a garden that creates a more considered relationship between the house, its entrance and the wider site.
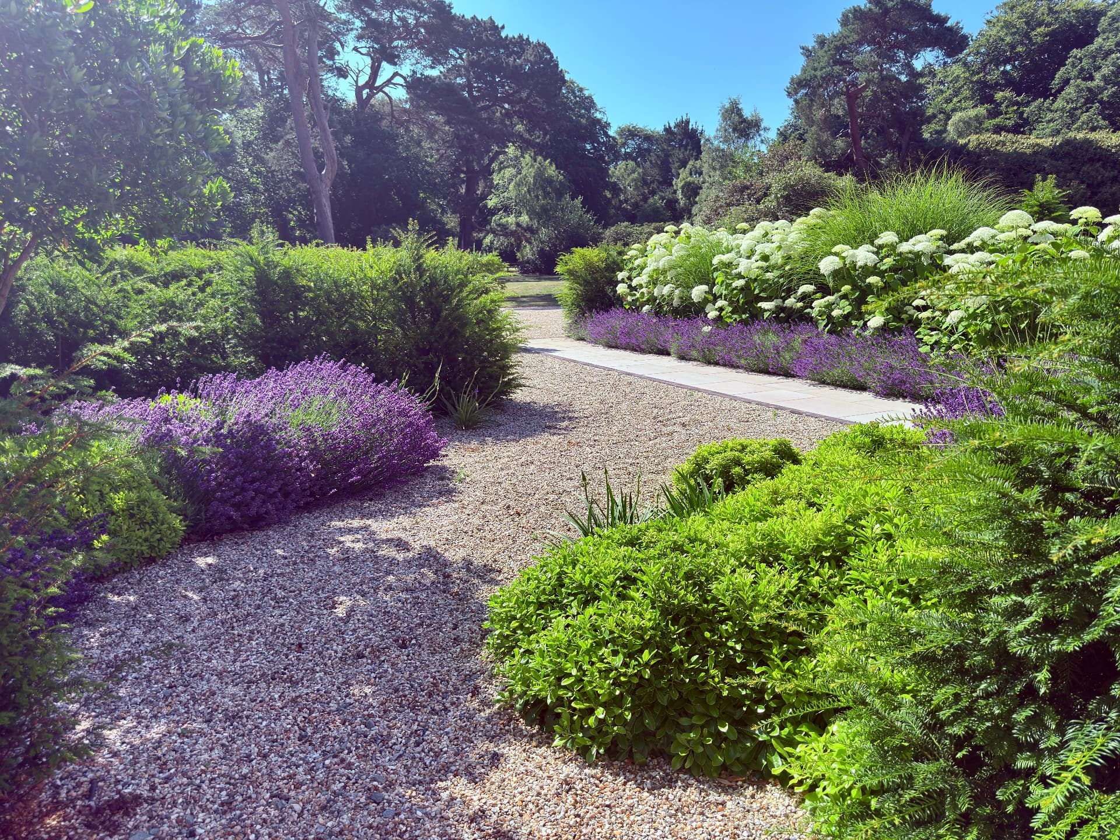
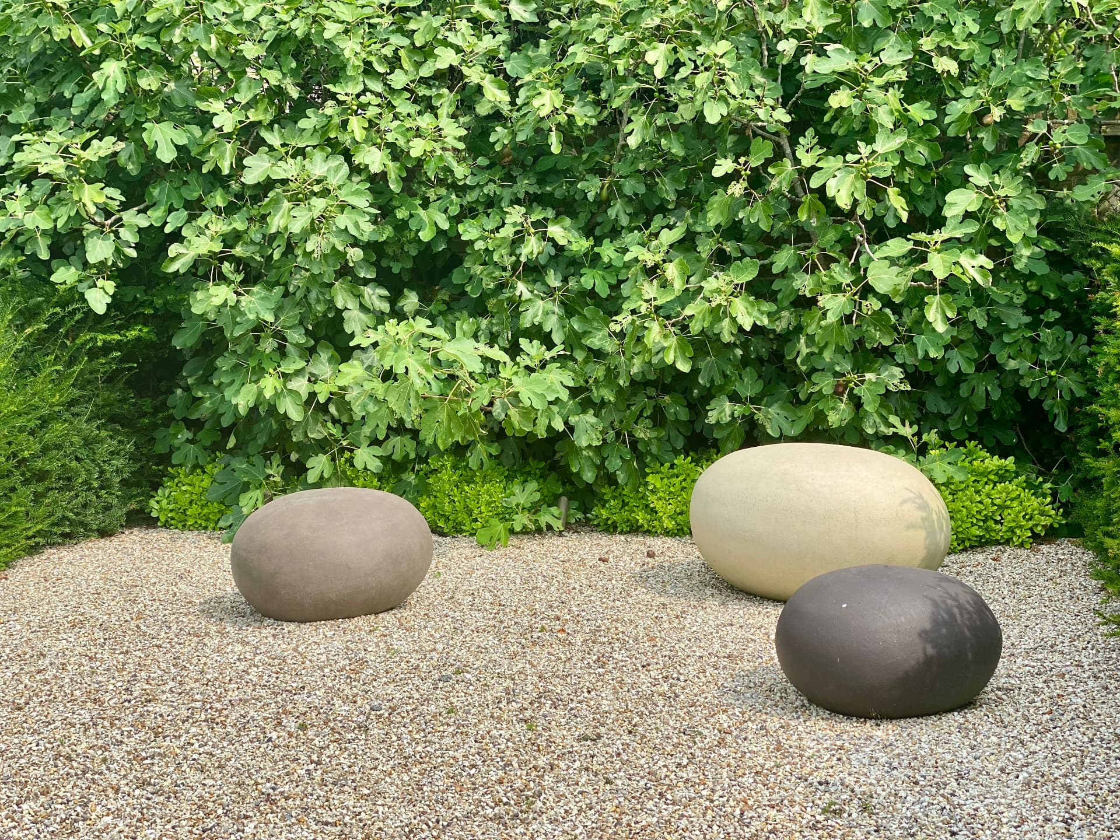
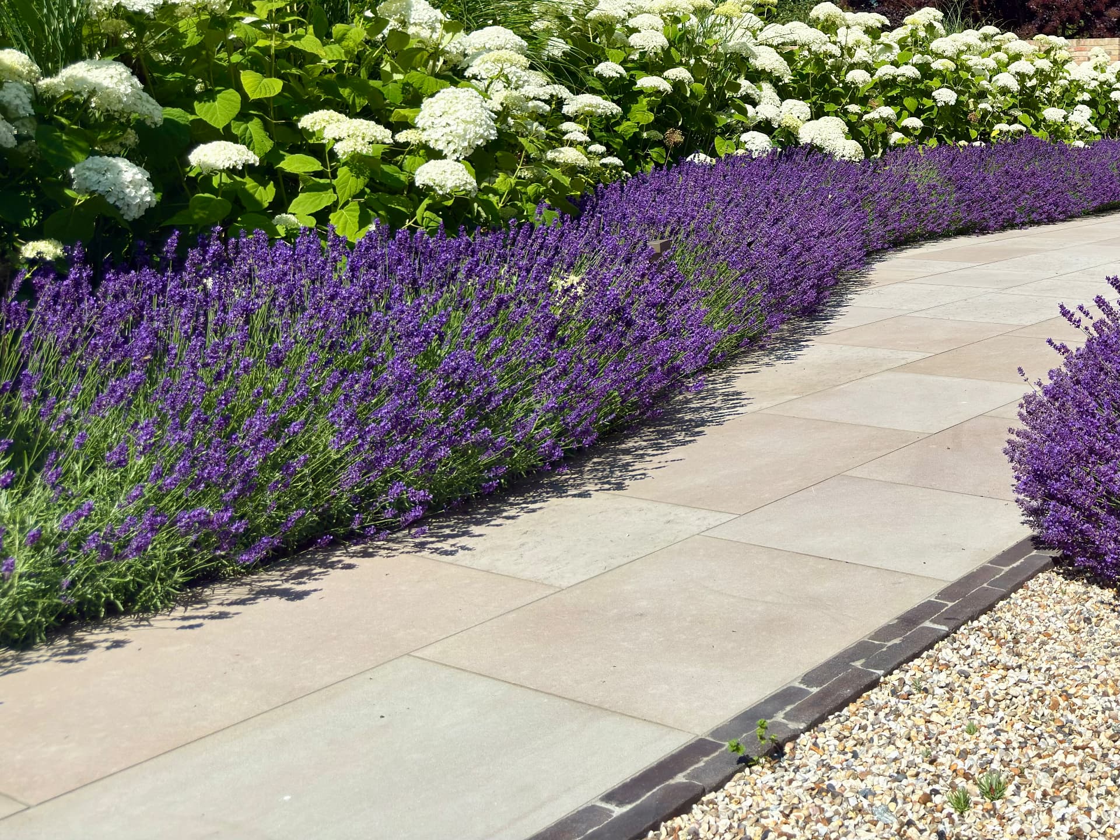
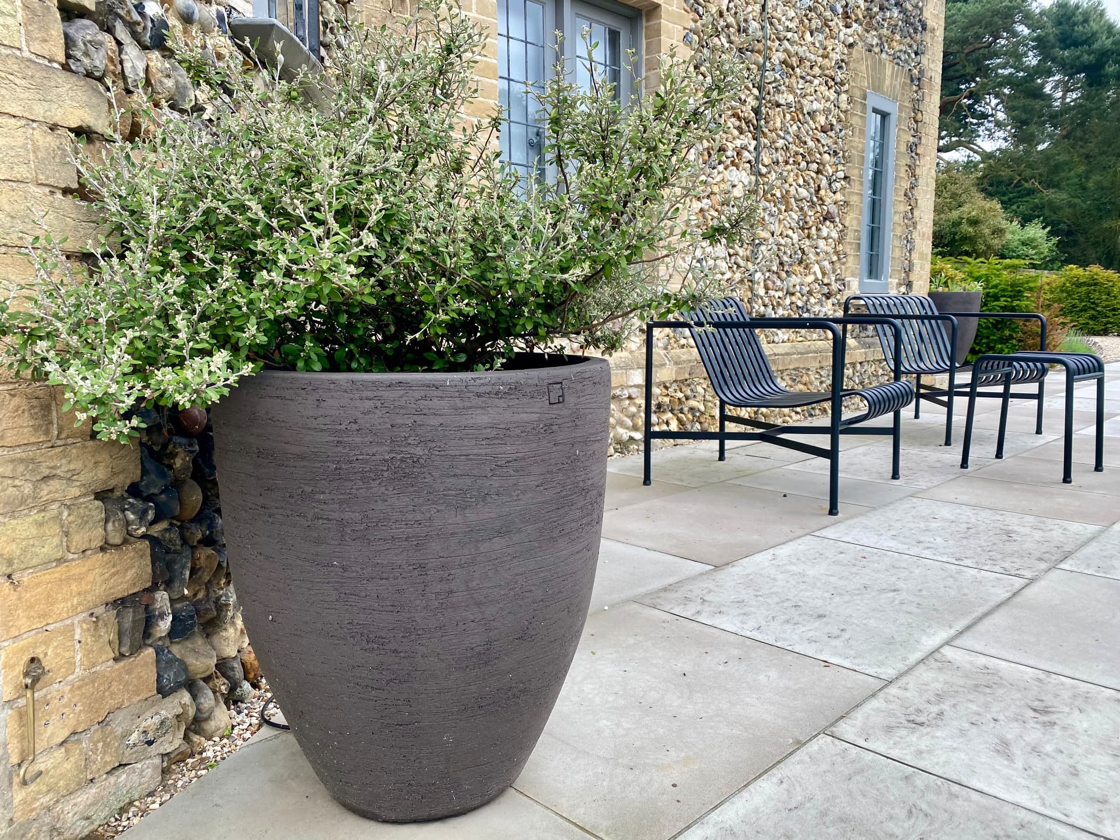
The garden acts as a buffer between arrival and the house, guiding vehicles away from the principal frontage and allowing the space closest to the building to become somewhere to inhabit rather than simply pass through. Gravel, structured planting and carefully positioned forms create a sense of enclosure while retaining an open and informal character appropriate to the rural setting.
A restrained palette of materials and planting was developed to complement both the architecture of the cottage and the character of the interiors. Sculptural elements, clipped forms and softer planting give structure throughout the year, while a sheltered dining area extends the living space into the garden.
Scope
Landscape design · Spatial planning · Planting design · Material selection · Detailed design · Plant sourcing + setting out