Residential Property
Suffolk
Private Gardens
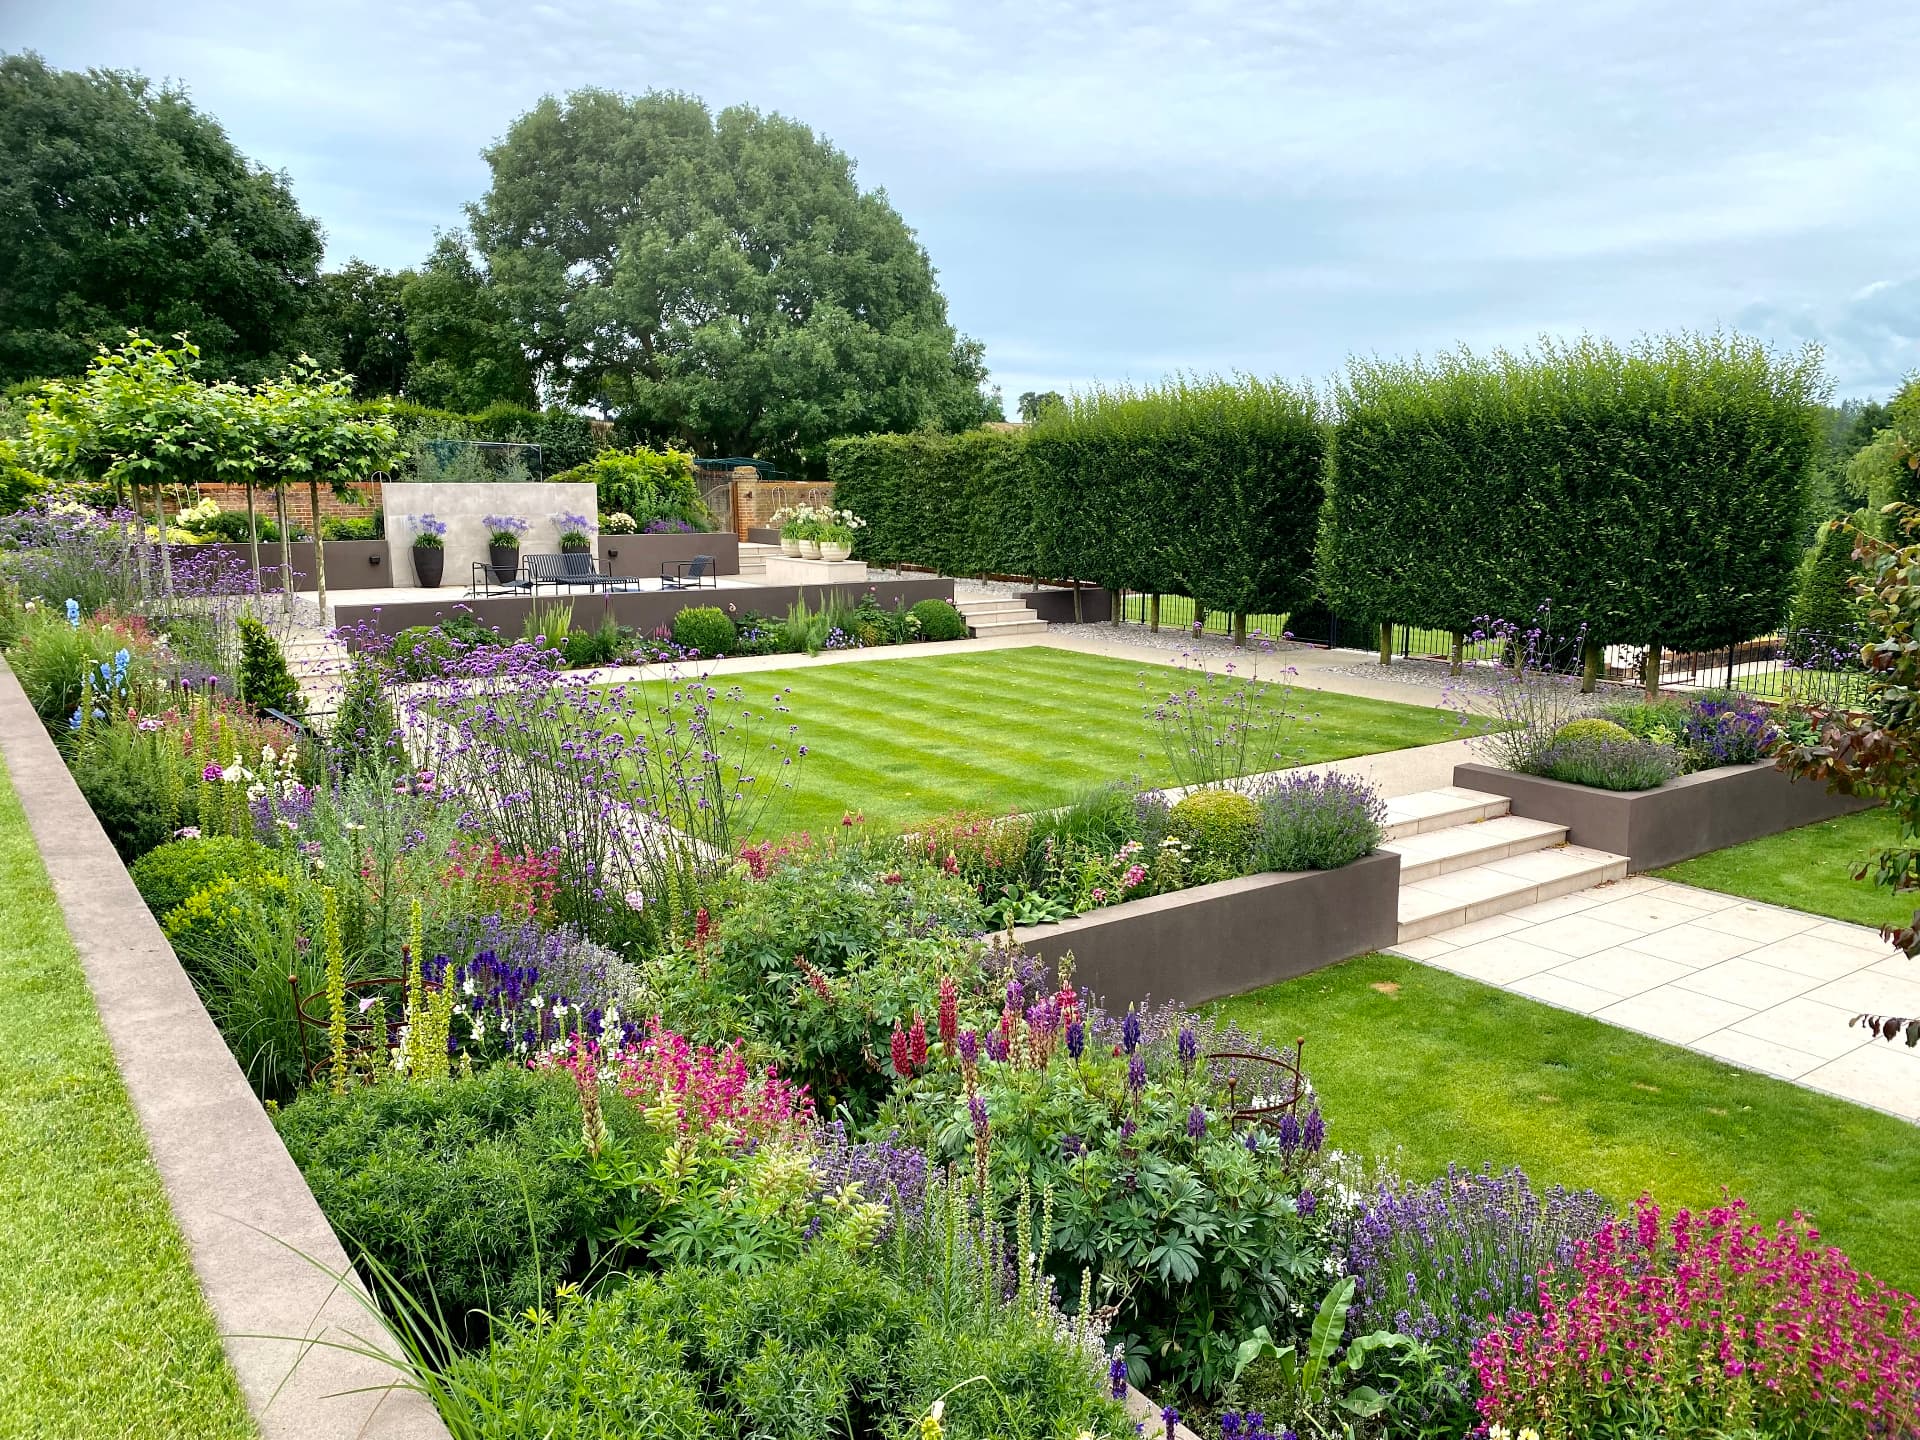
Reorientation of part of a larger country garden following the addition of a new conservatory and large areas of glazing to the house, creating a stronger relationship between the interior, garden and wider landscape.
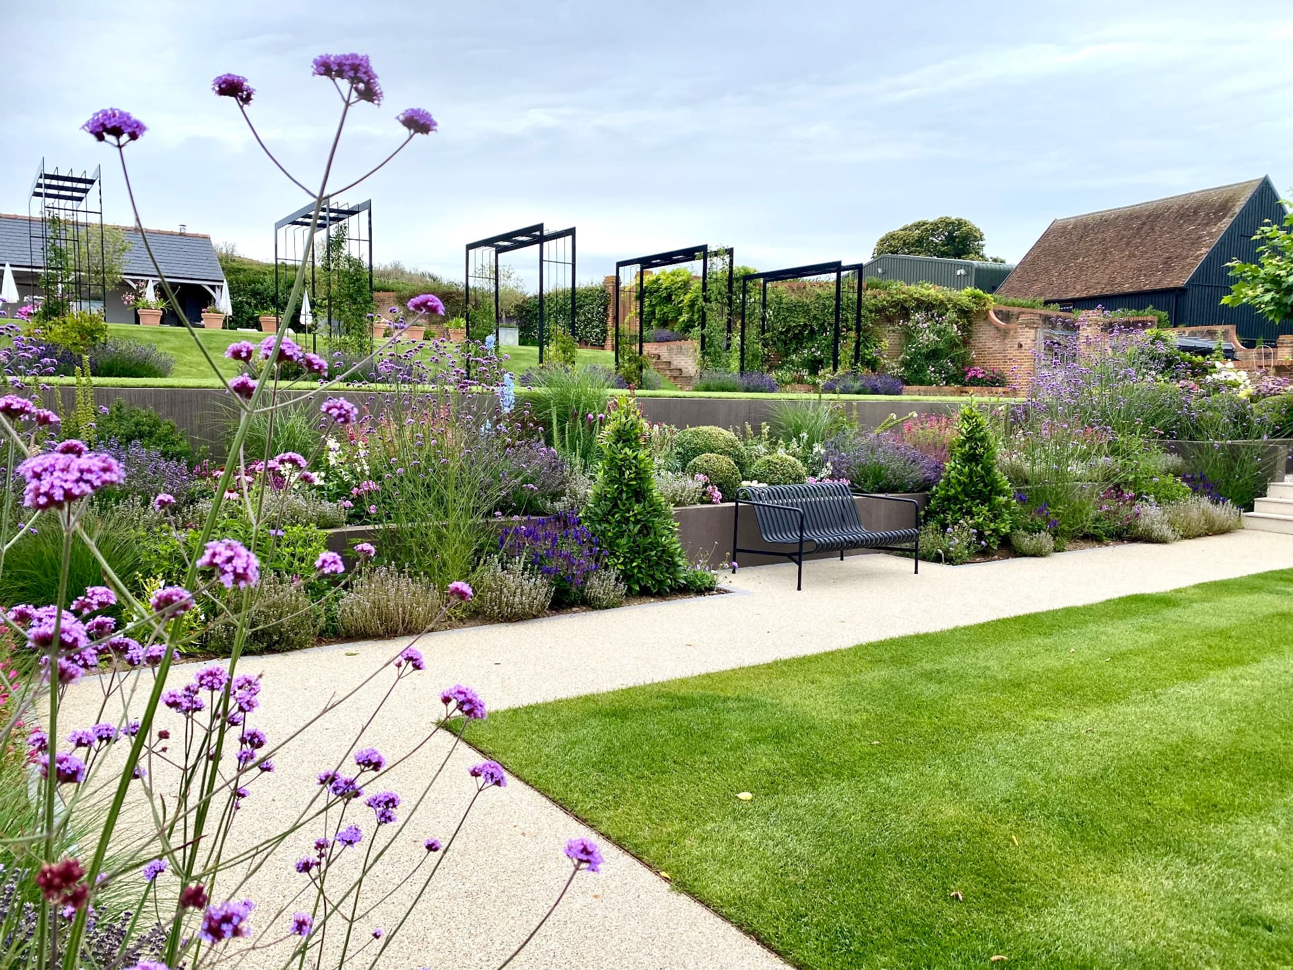
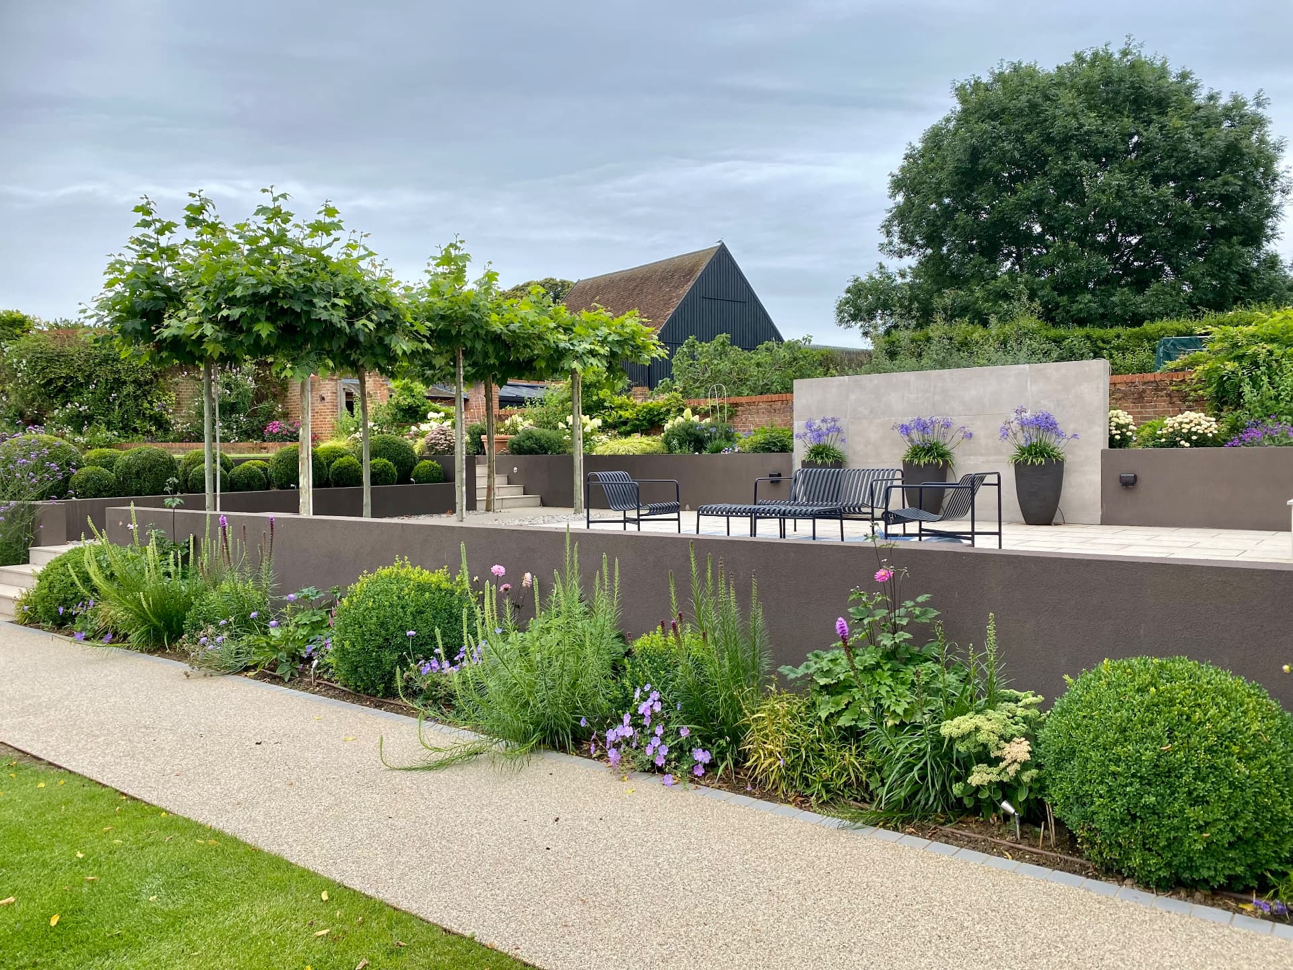
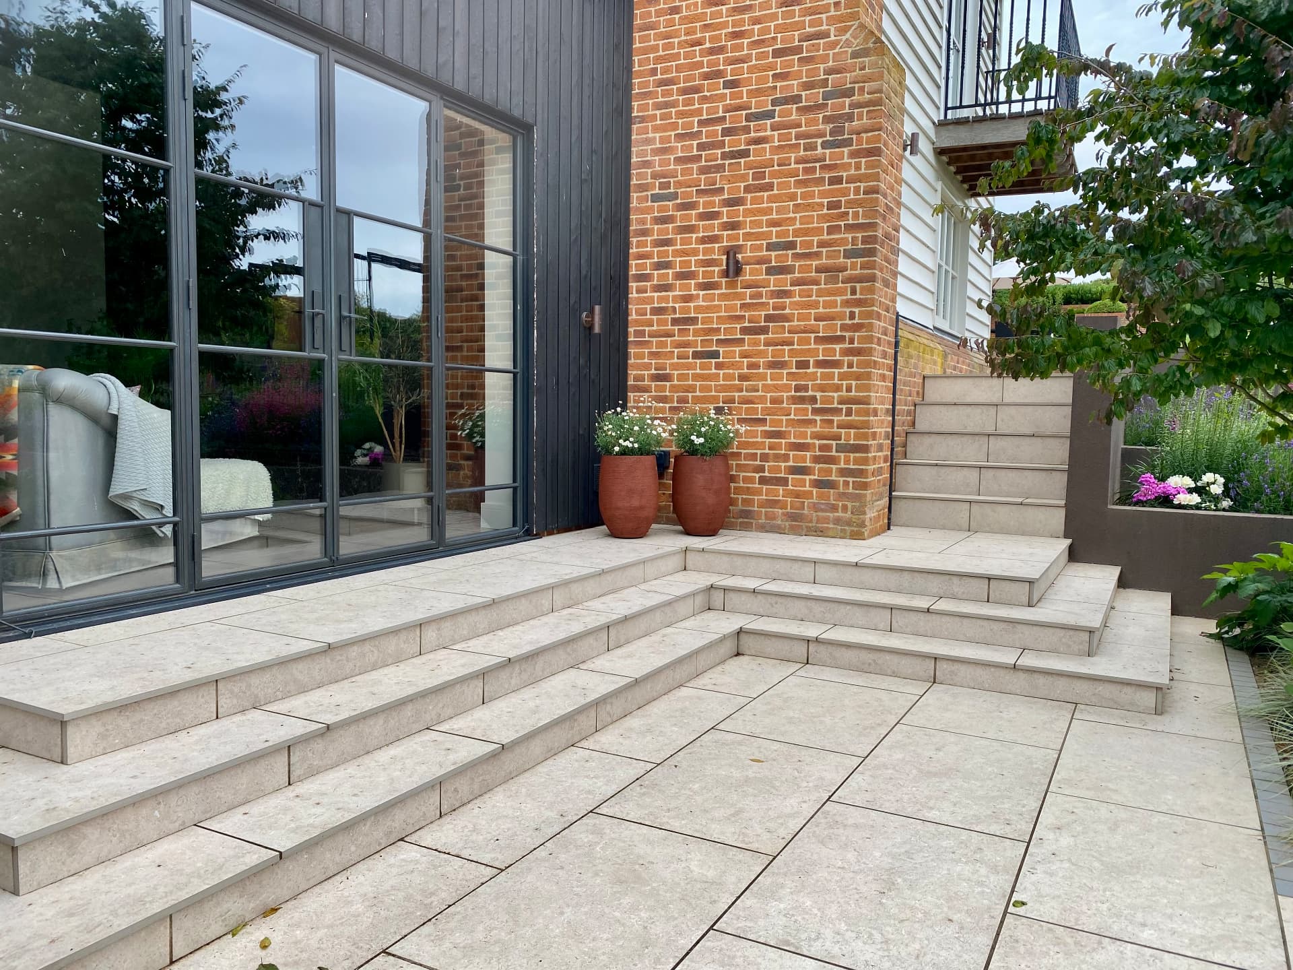
A series of terraces steps up through the garden, establishing strong axes from the house and allowing views to extend towards the highest part of the site. Significant earthworks and new retaining walls were used to reshape the levels, with generous planting softening the structure and drawing the garden back into its rural setting.
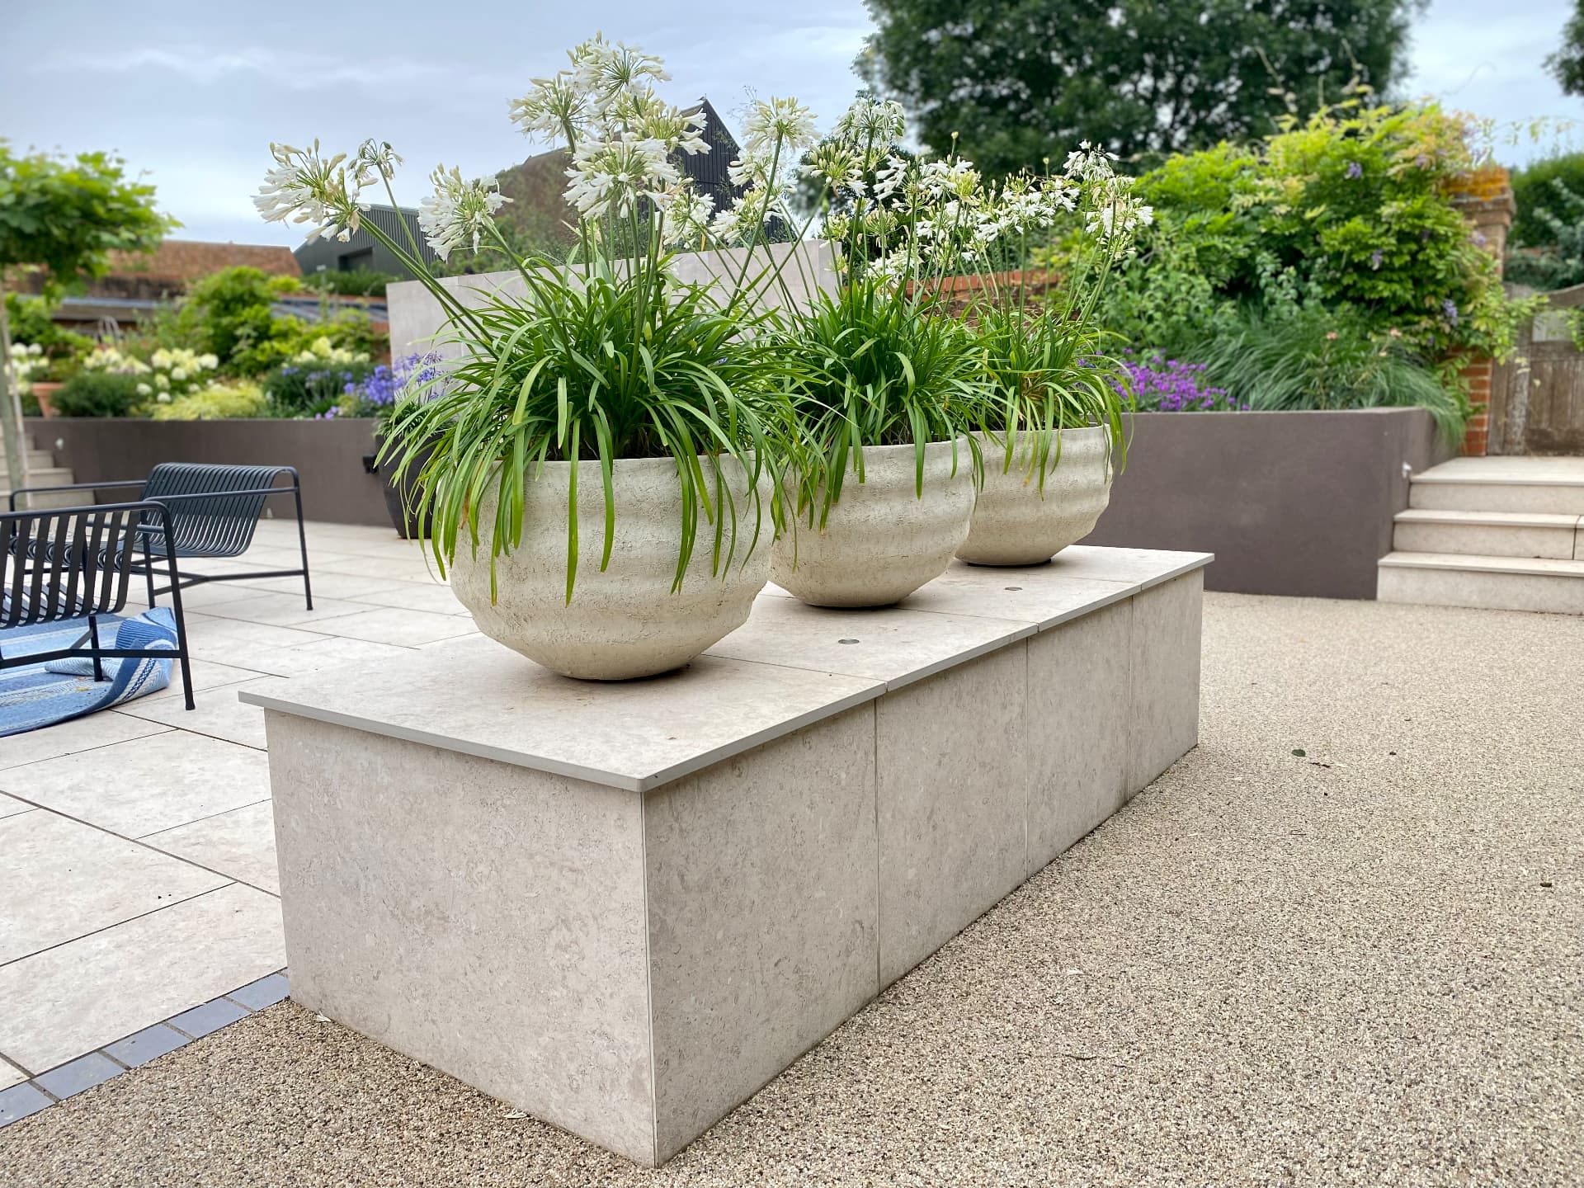
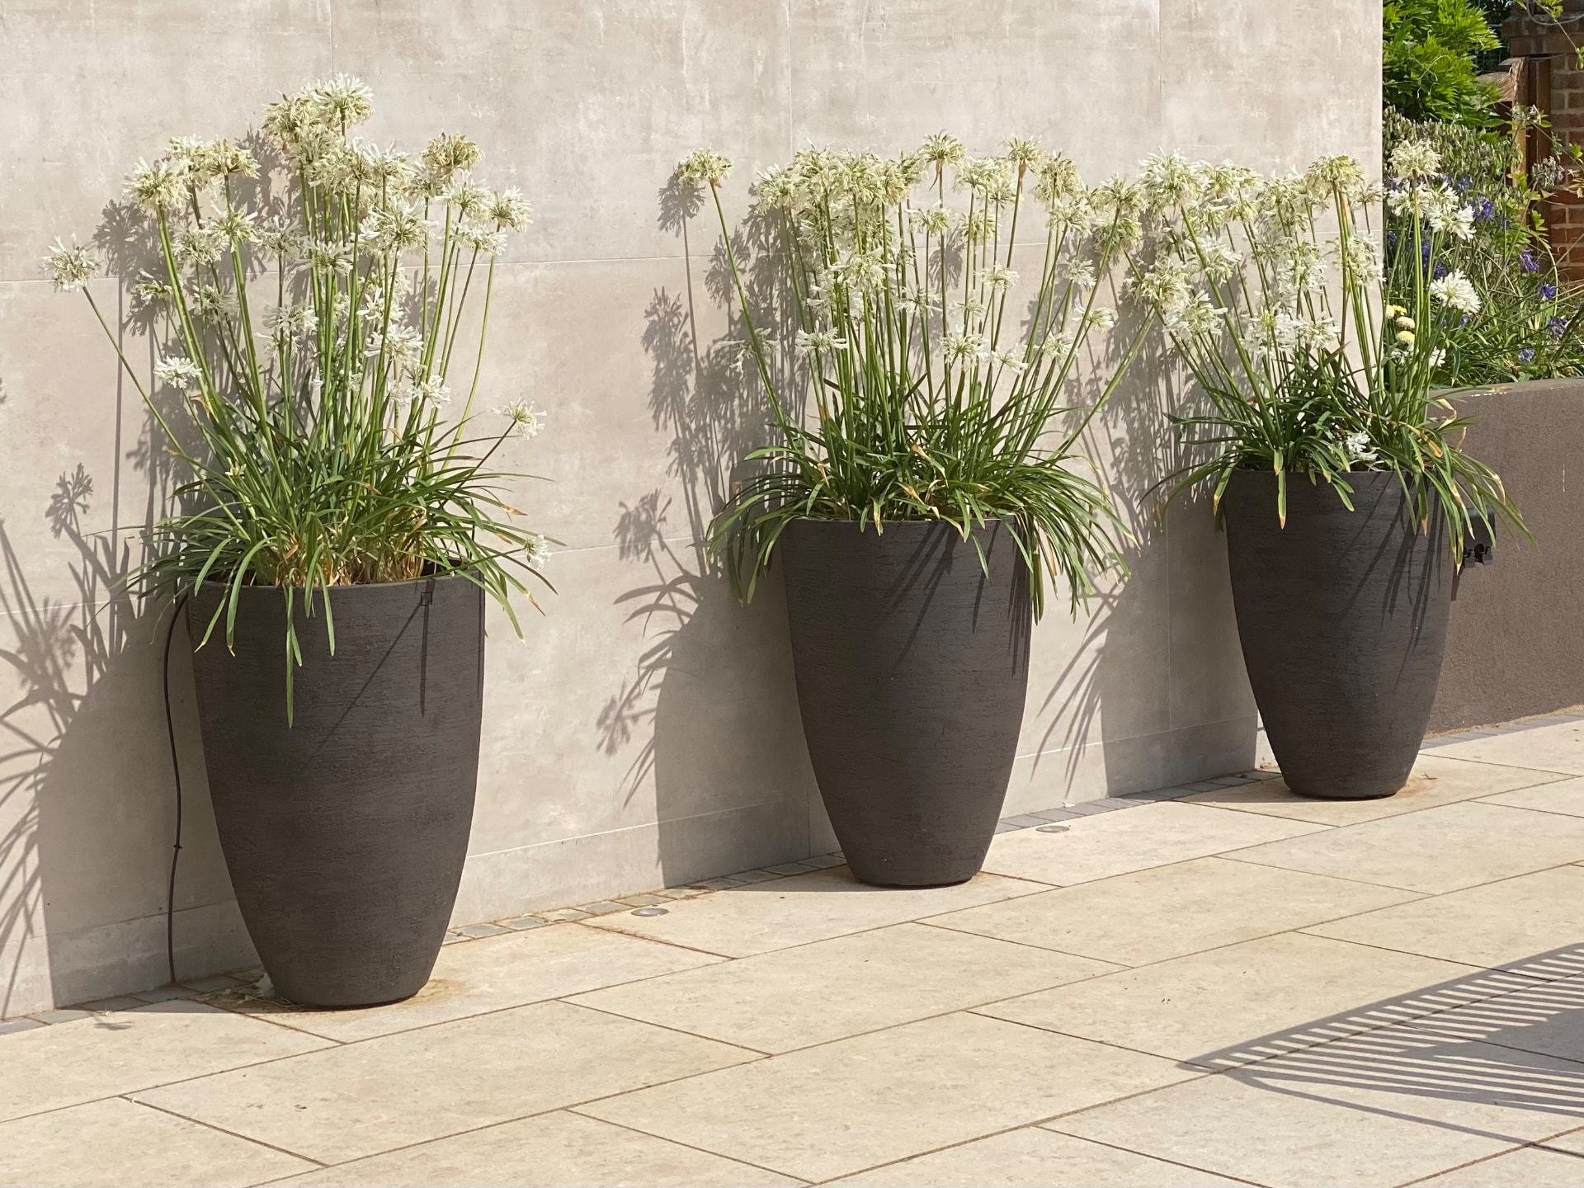
The design balances a strong architectural framework close to the house with increasingly planted spaces beyond, creating depth when viewed from inside as well as a sequence of places to move through and occupy.
Scope
Landscape design · Spatial planning · Hard landscape design · Planting design · Level changes + retaining structures · Material selection · Detailed design