The Old School House
Chobham, Surrey
Landscape + Planning
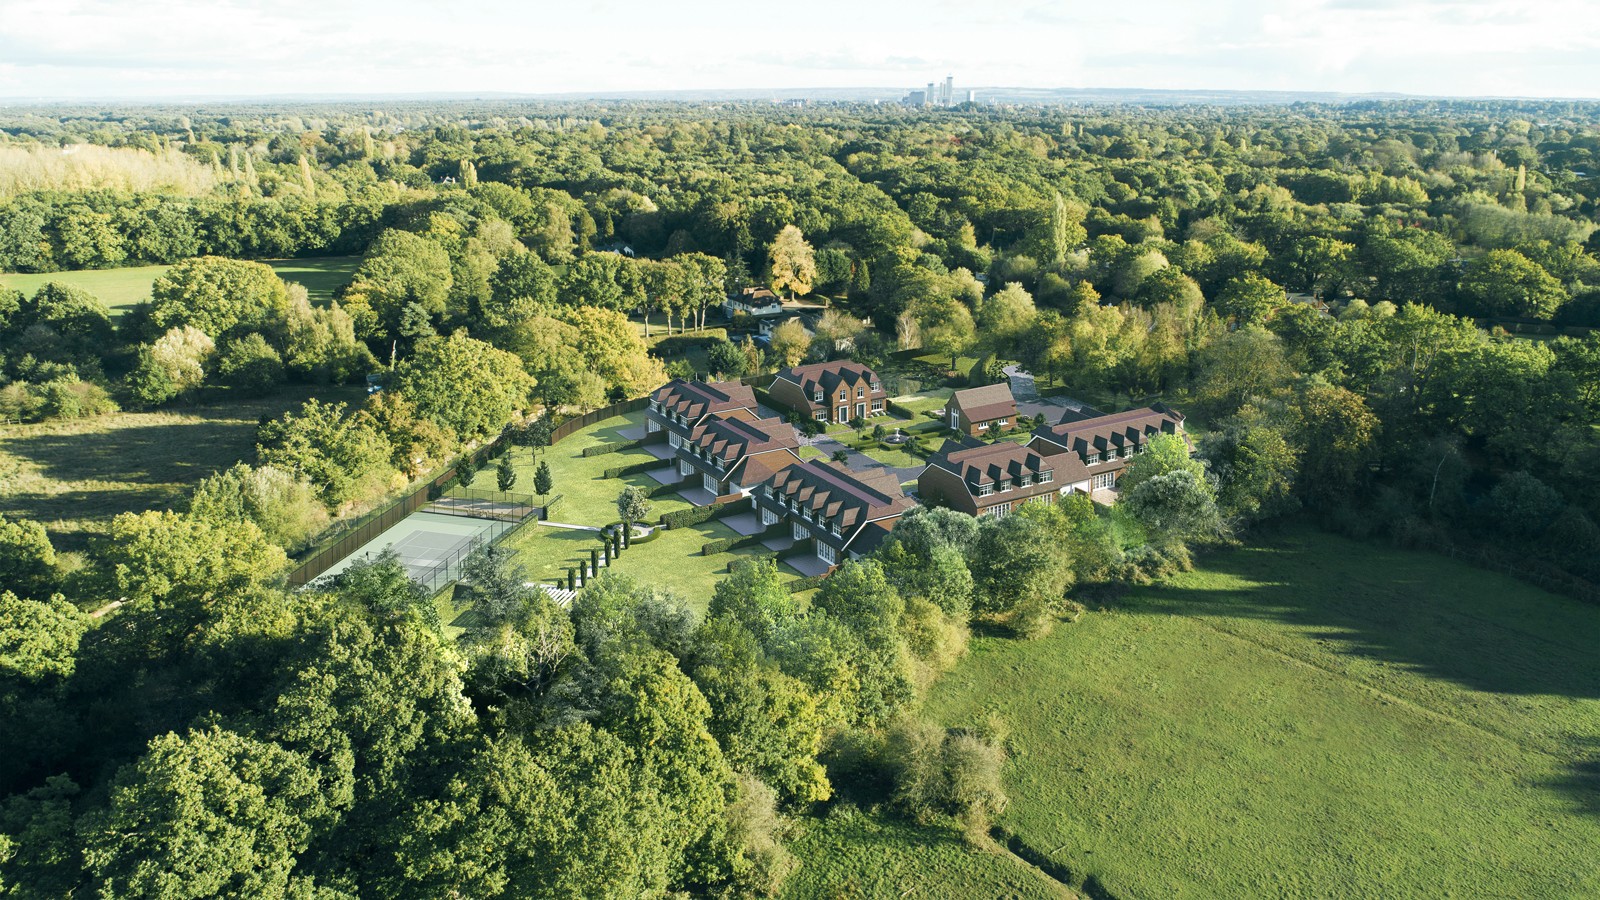
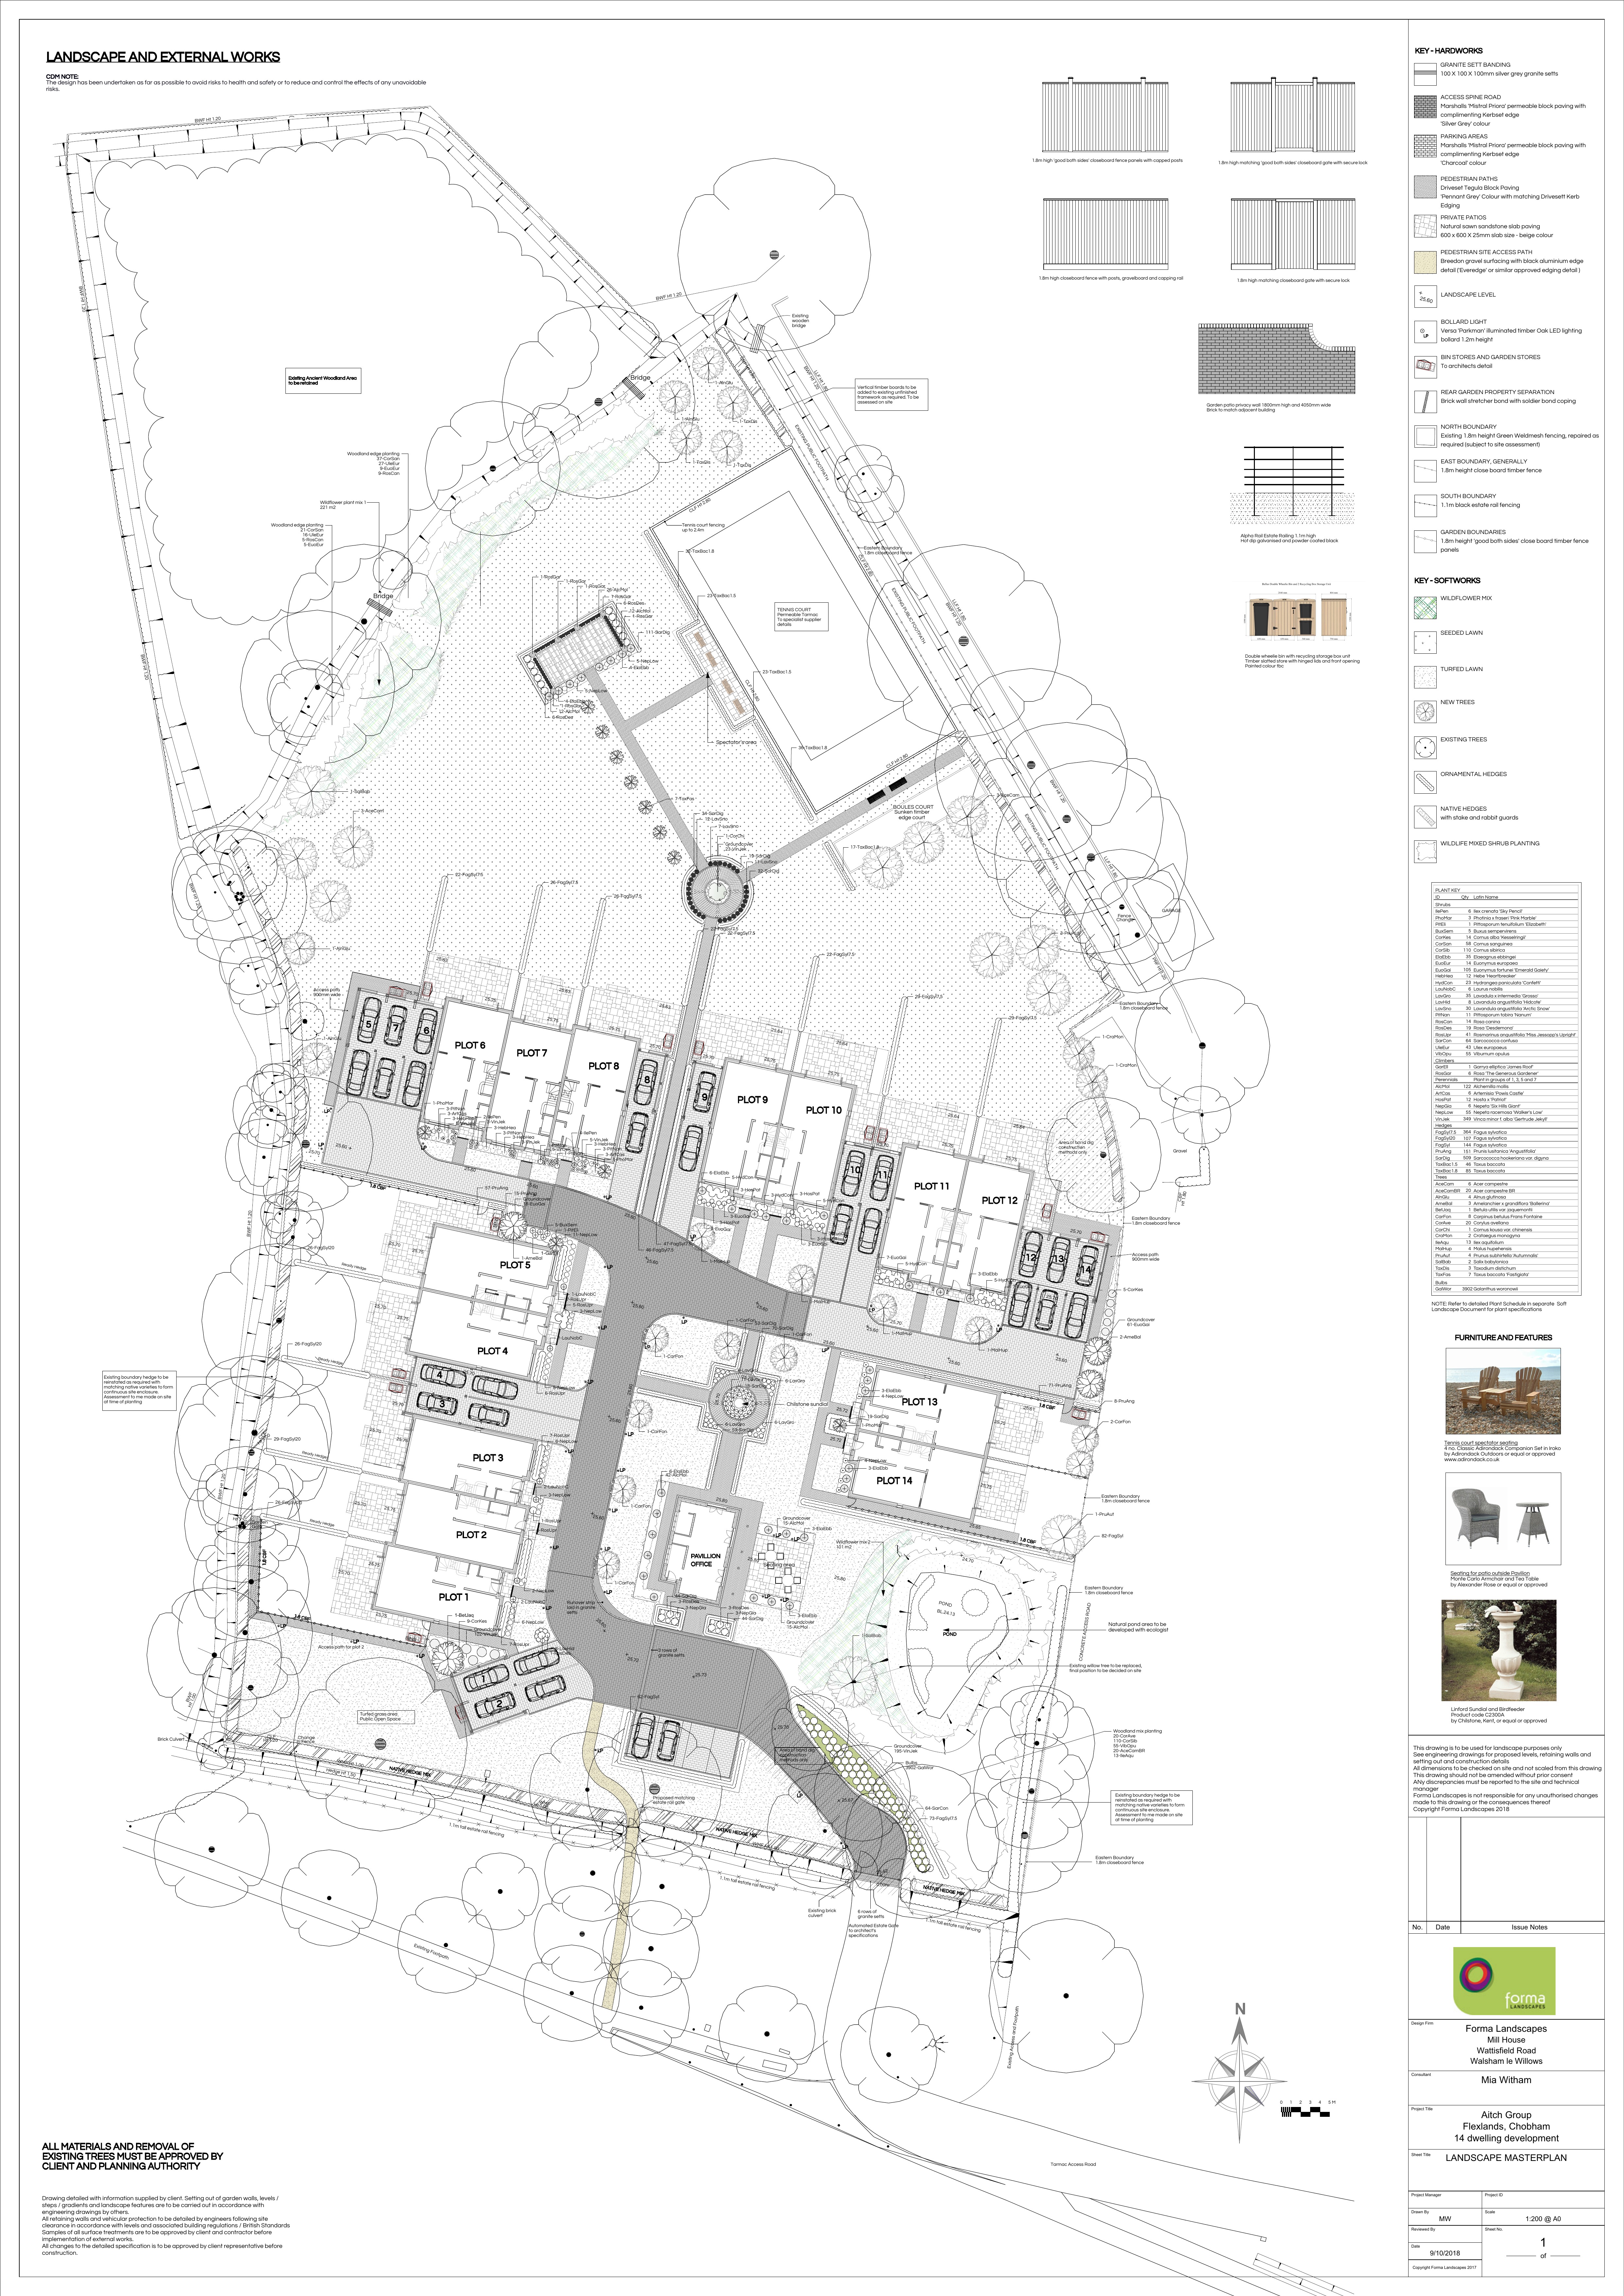
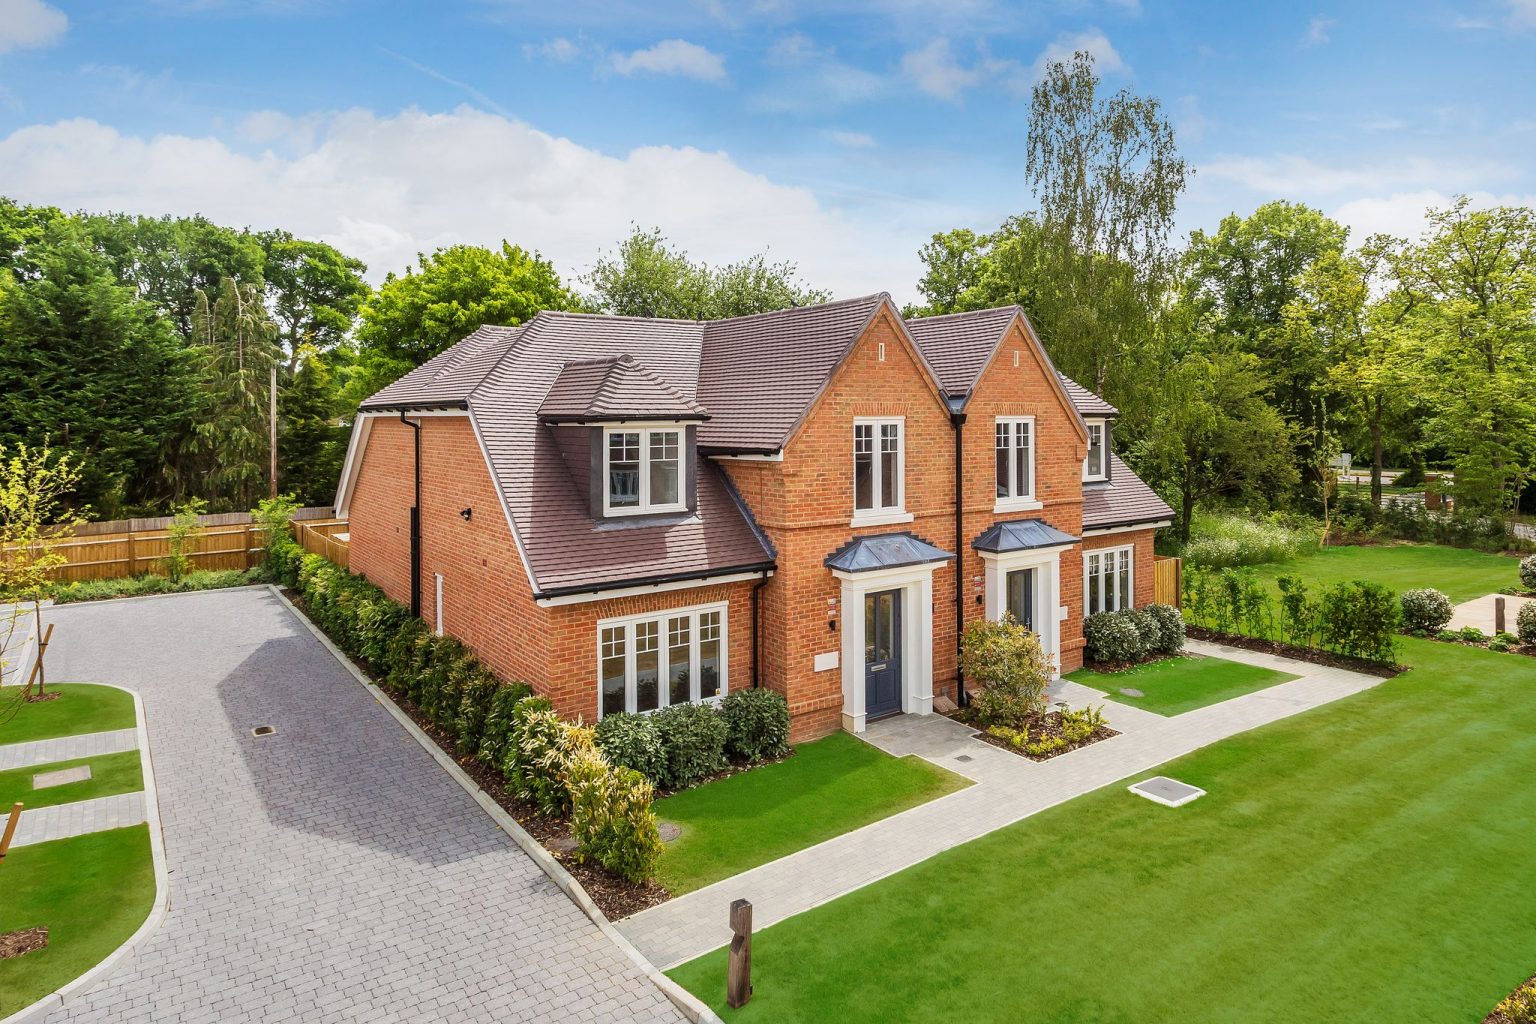
Landscape masterplanning and detailed design for a gated residential development of fourteen homes set within a mature woodland landscape.
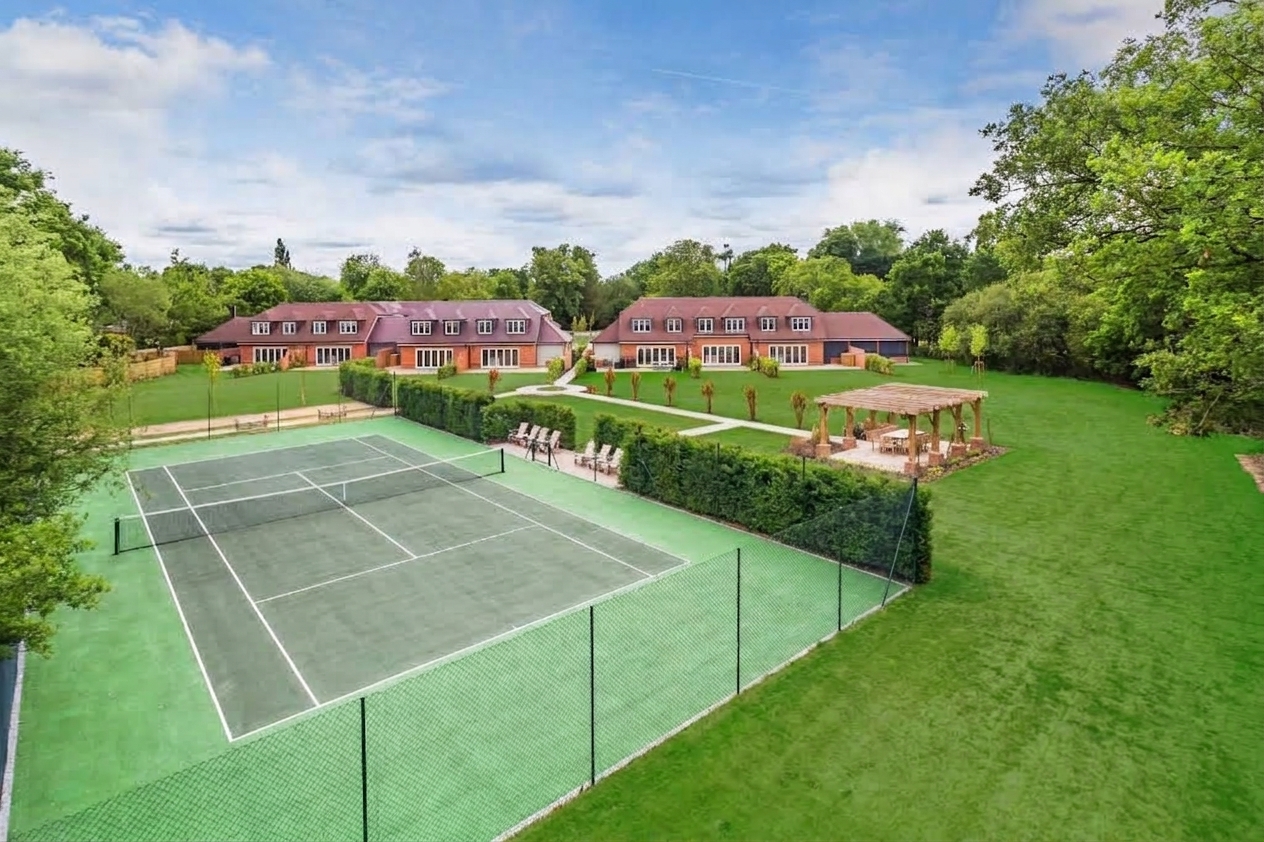
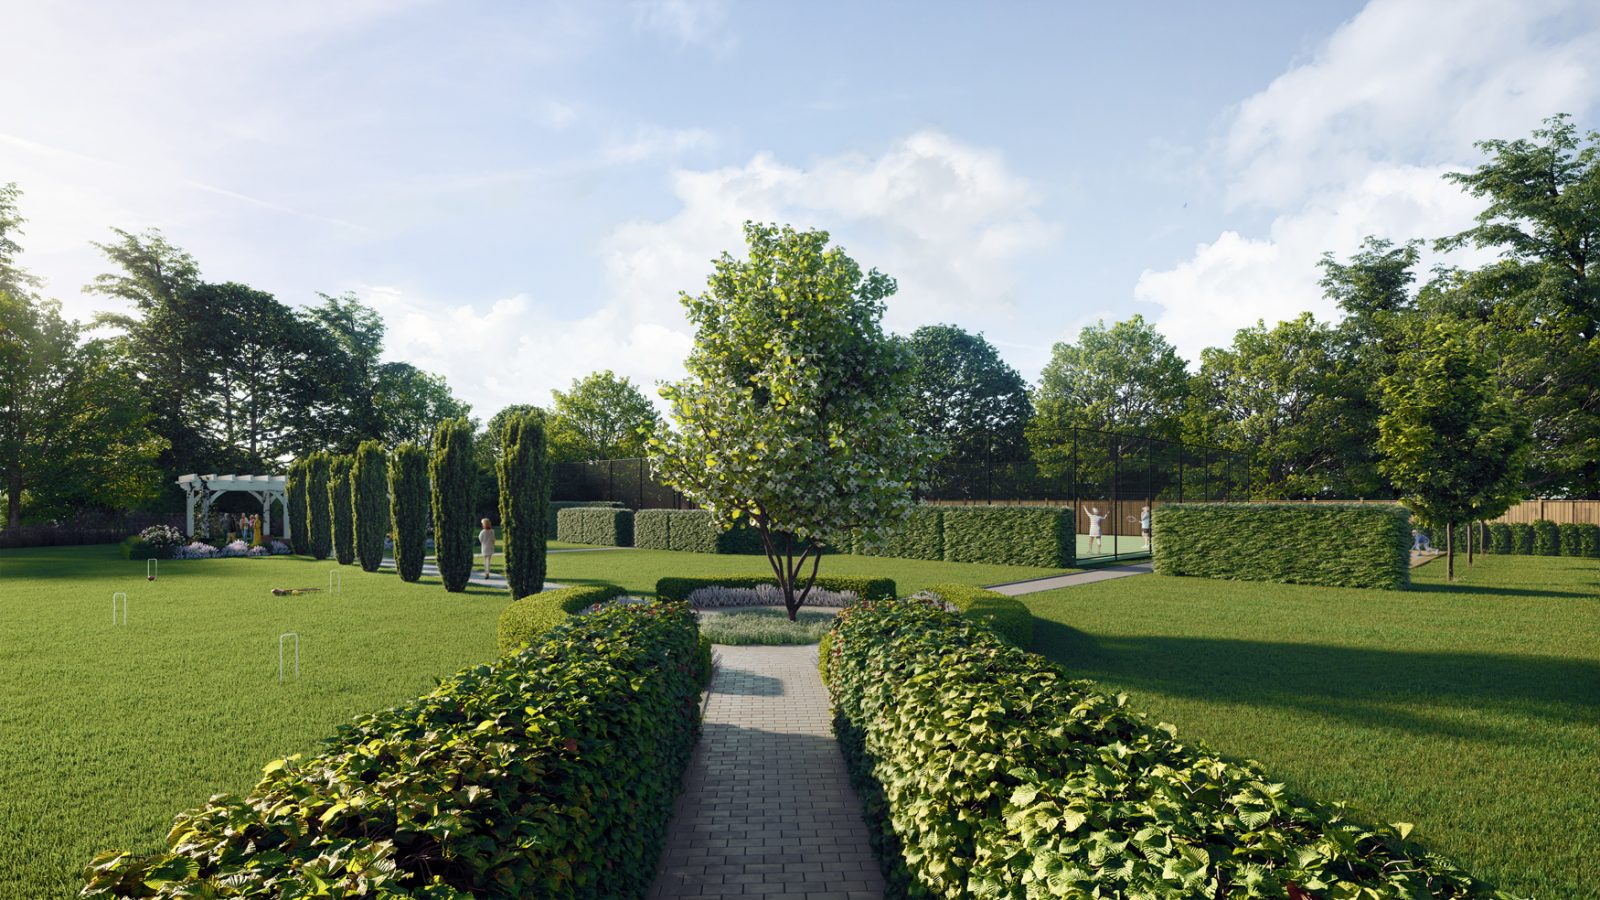
The landscape strategy brought together private gardens with a substantial shared landscape, including a tennis court, pavilion and social spaces, recreational lawns, woodland-edge planting and a new wildlife pond.
The design developed from the overall site structure through to planting, materials and detailed landscape elements, working with the existing trees and woodland setting to give the development a strong landscape framework.
Scope
Landscape masterplan · Detailed design · Planting design · Communal landscape · Recreation · Habitat creation
← Hogg LaneMore projects to follow