Residential Property
Caldecote, Cambridgeshire
Landscape + Planning
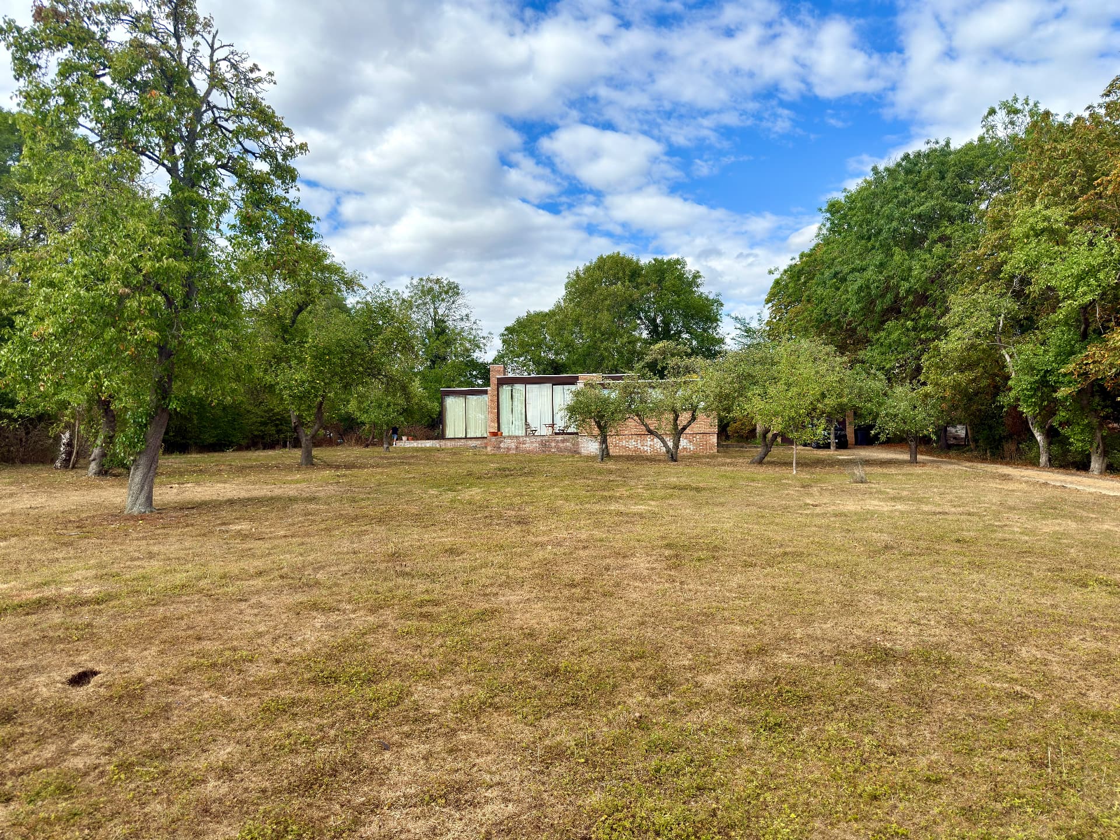
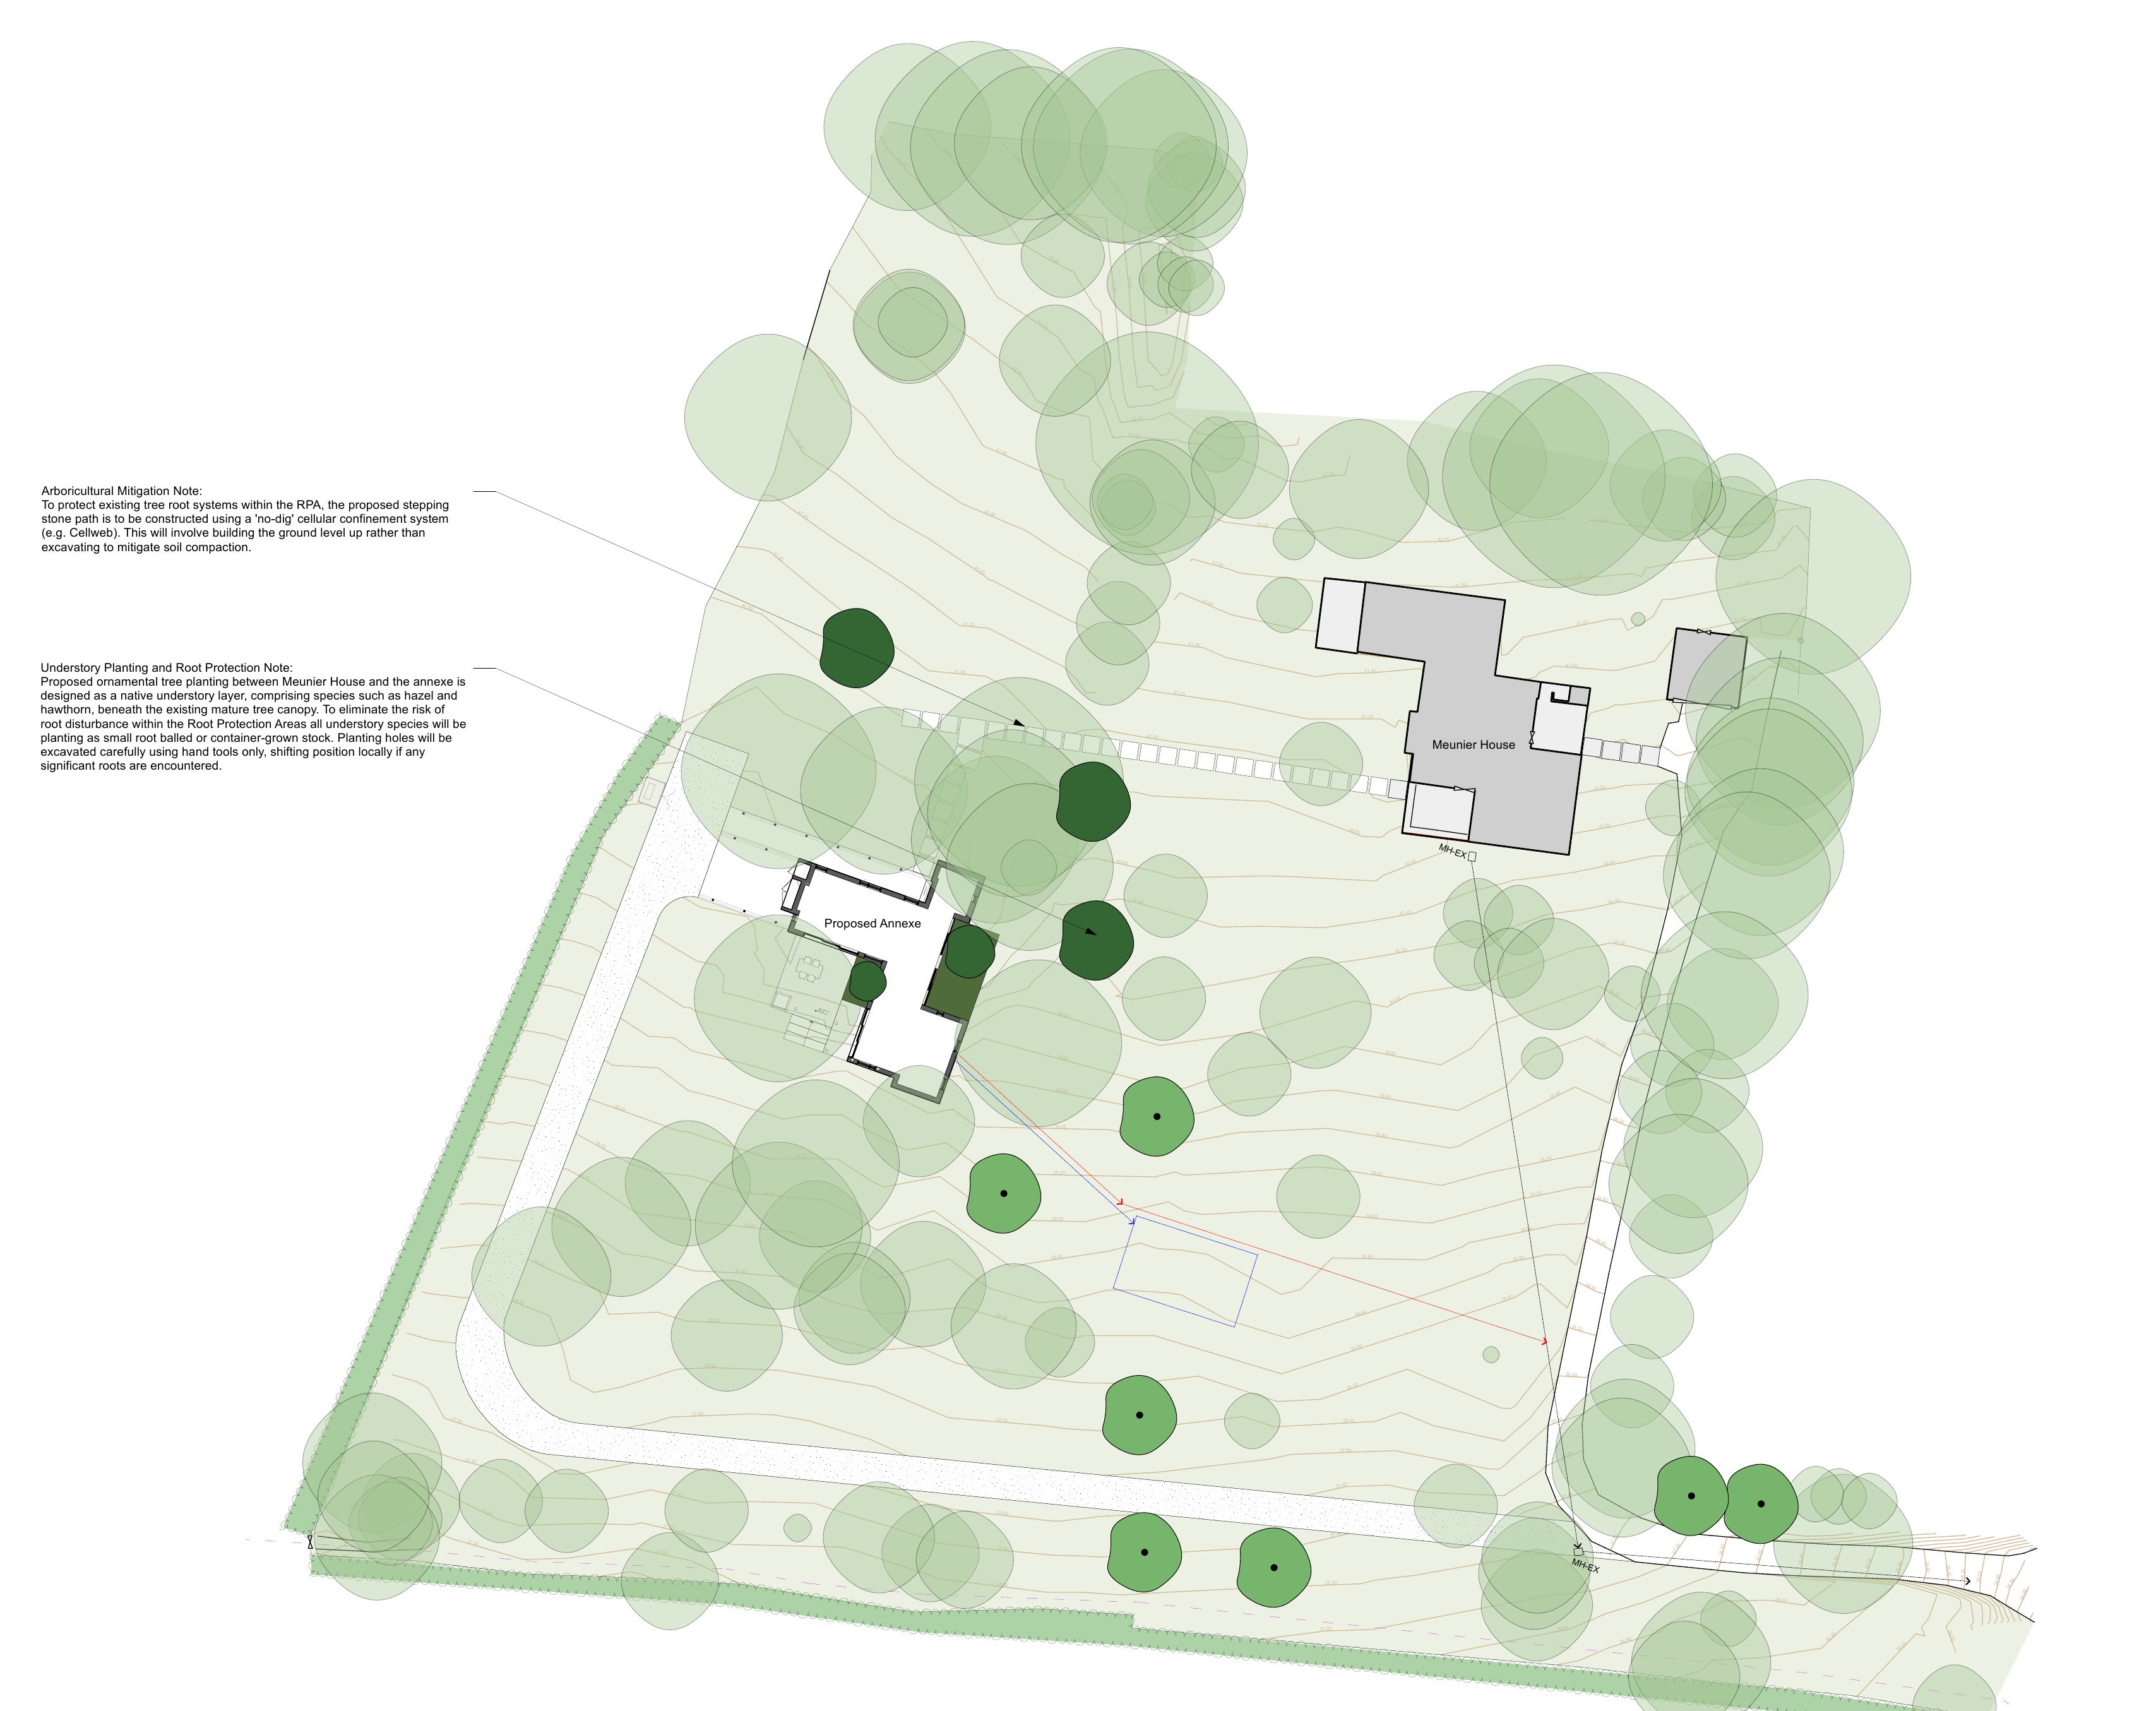
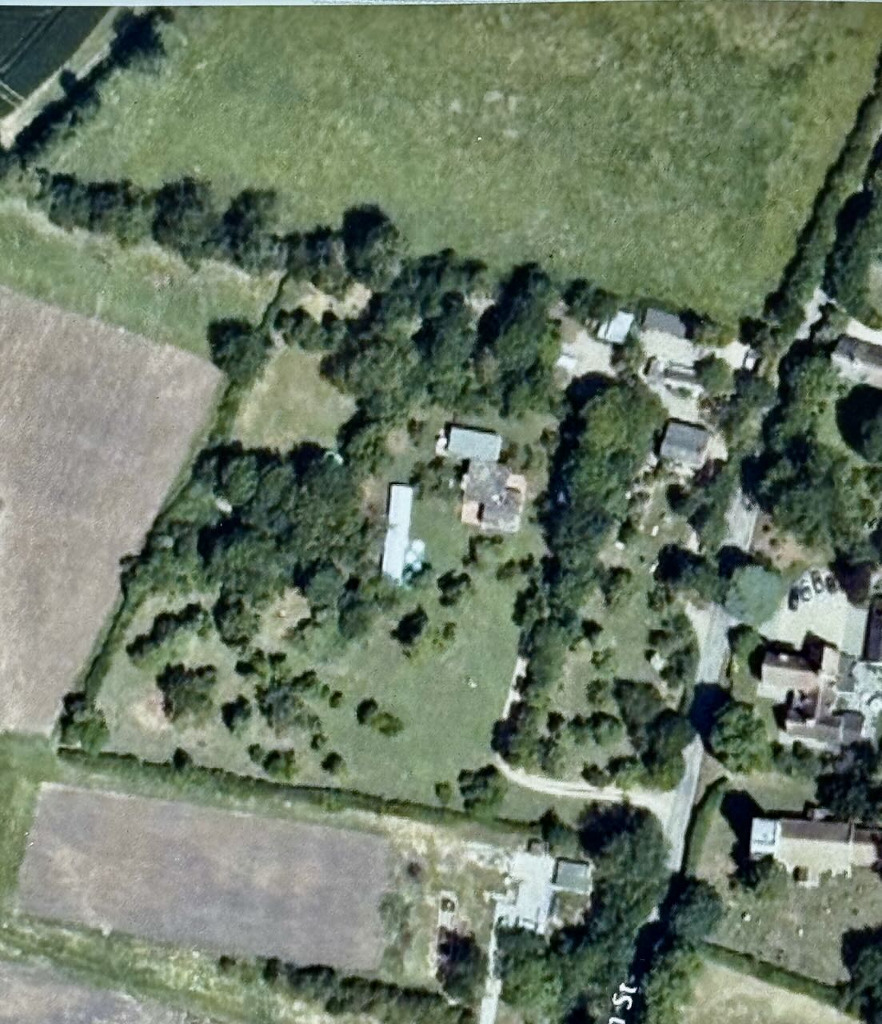
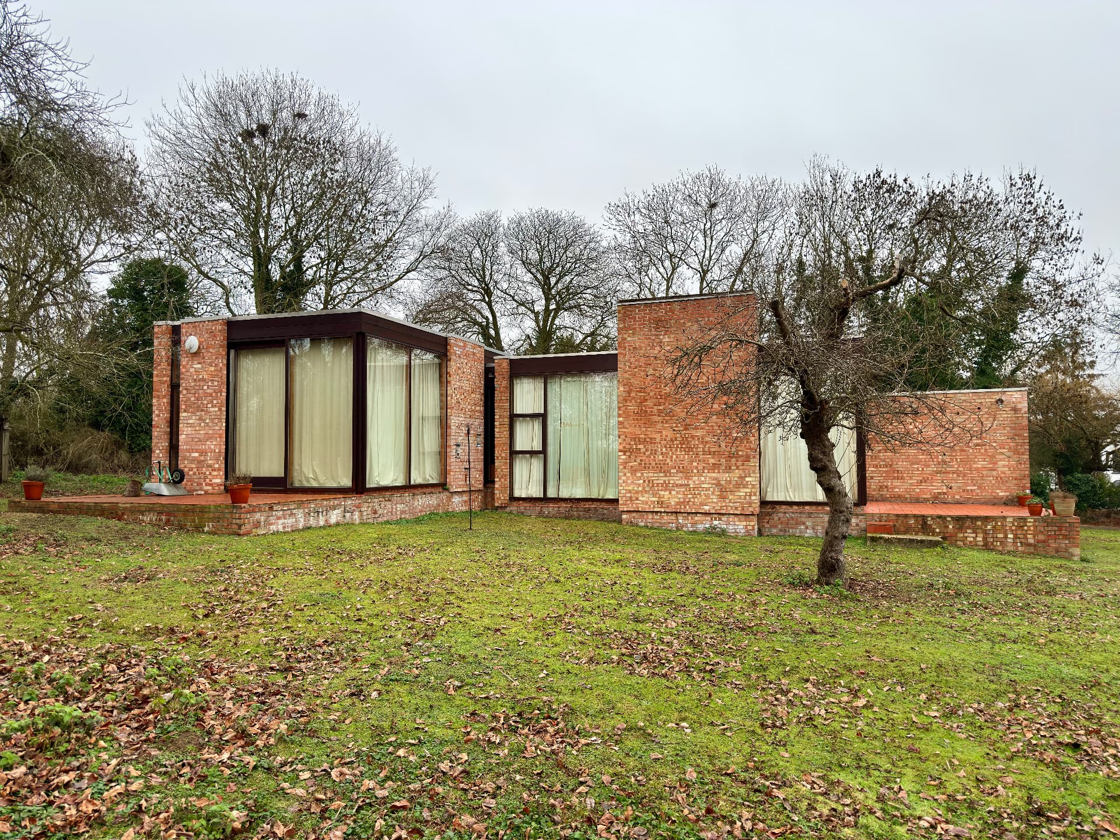
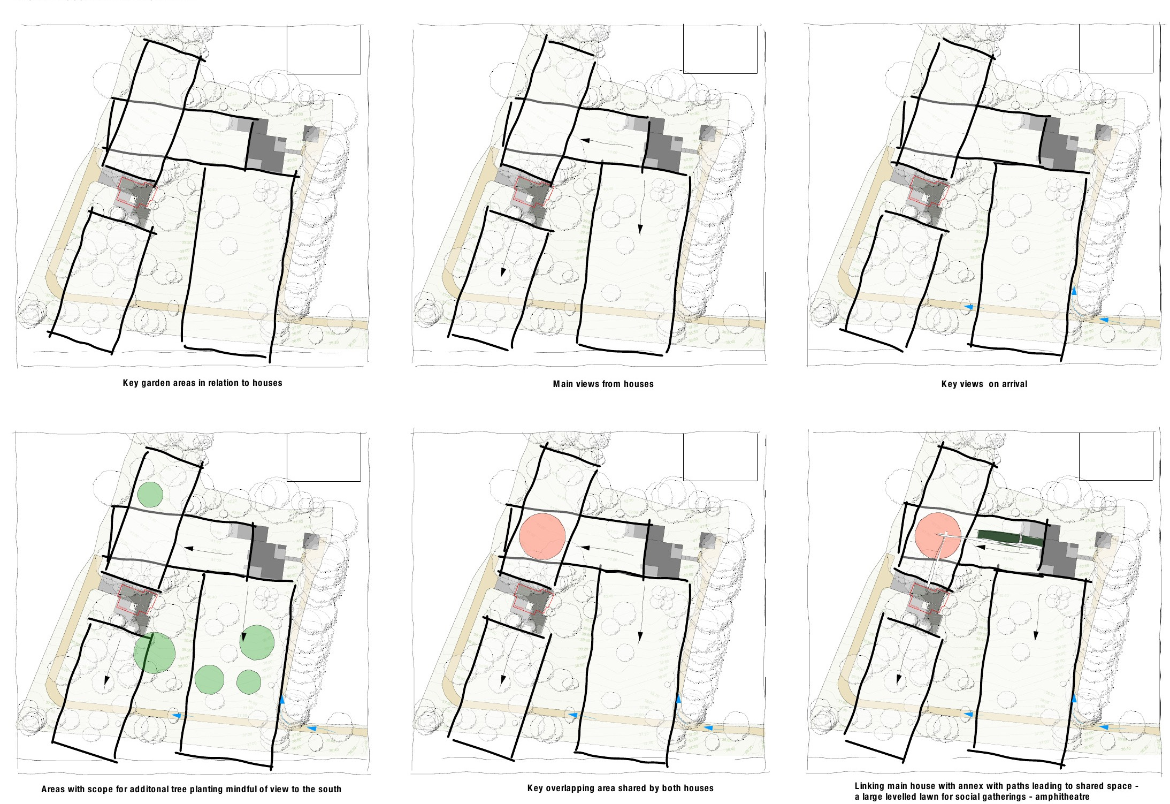
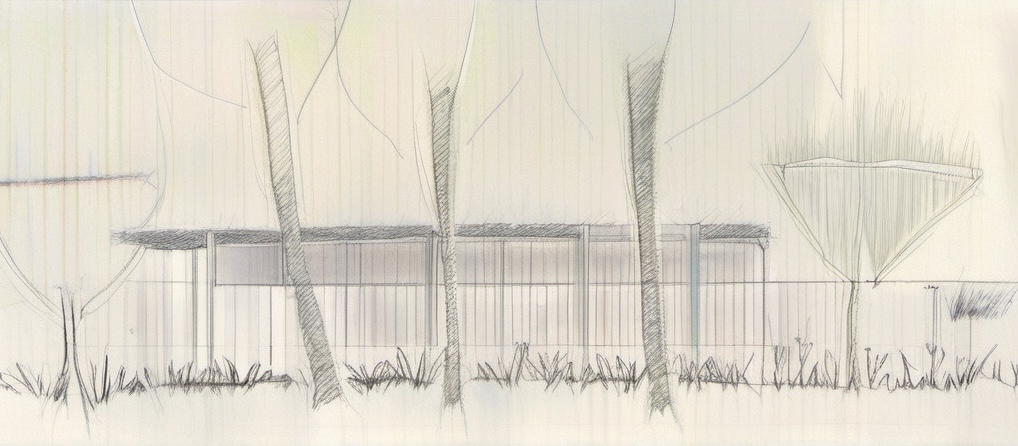
Landscape strategy and detailed design for a Grade II listed house and proposed annexe, developed collaboratively with the client, architect and wider consultant team.
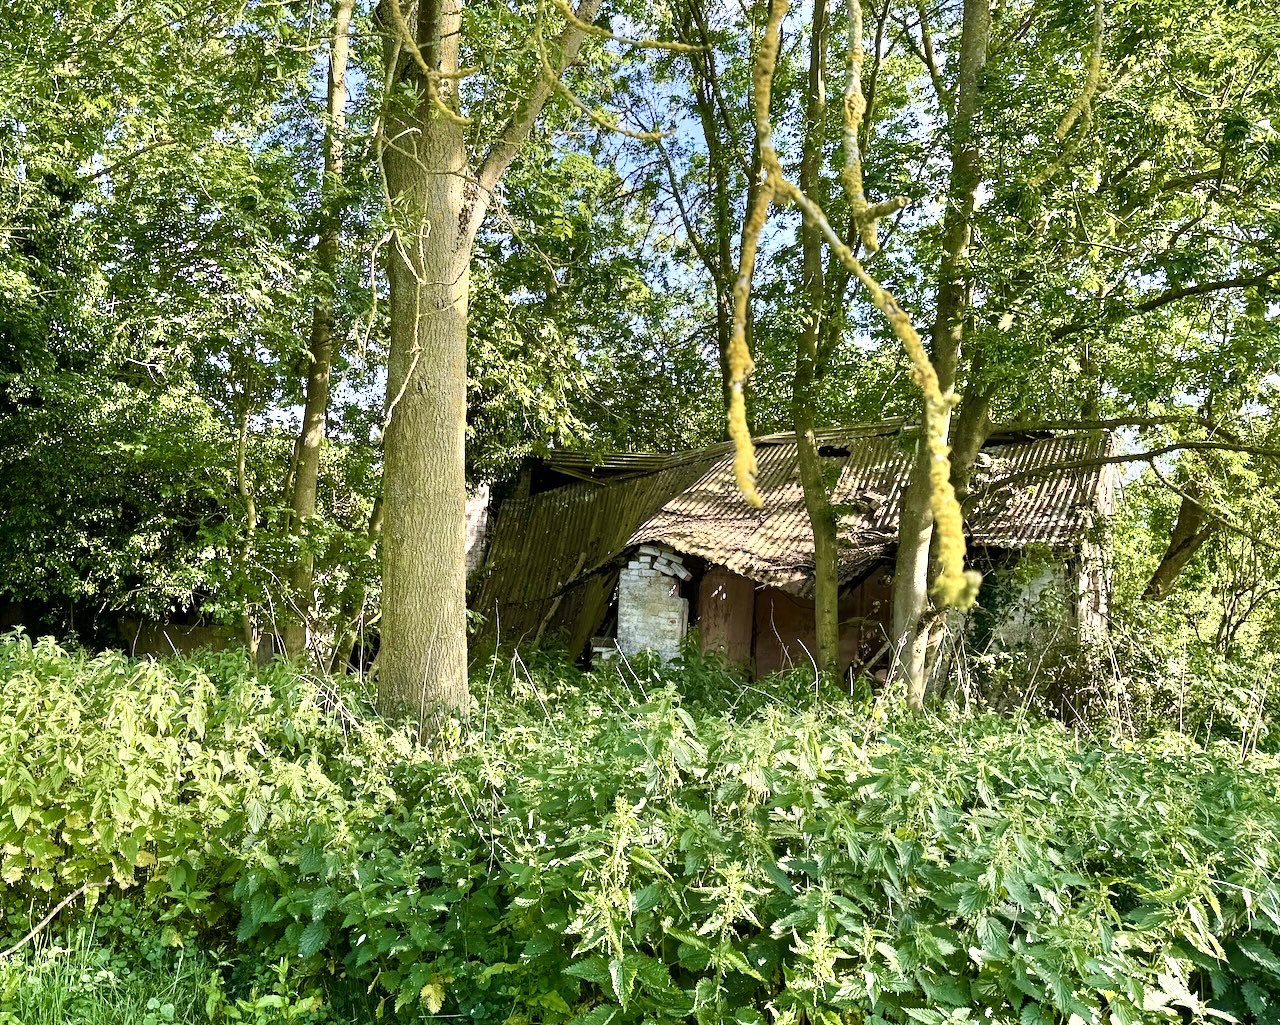
Working with the existing orchard, mature trees and rural character of the site, the landscape strategy integrates access, planting and Biodiversity Net Gain from the outset — treating BNG as part of the design process rather than a separate ecological exercise.
Scope
Landscape strategy · Planning · BNG · Landscape design · Planting design · Consultant coordination