Practice / Learning + Play
What does it mean to design for need?
Designing a school landscape for children and young people with autism and significant learning difficulties.
September 2026
Traditional aesthetics, as judged by adults and influenced by current ideas of ‘good taste’, do not necessarily apply to playgrounds. Children do not assess a space by those criteria. They assess it based on what the space offers them in terms of what they can do and how it makes them feel. Pleasant experiences are repeated over and over again. This is hands-on aesthetics.
I am currently working on the development of the grounds of a London school for children and young people with autism and significant learning difficulties. It is a project that has made me think again about something fundamental to landscape design: before deciding what a place should contain, we need to understand how it is actually experienced by the people who use it.
For some of the pupils here, movement, sensory regulation, safety and the ability to withdraw from stimulation are not secondary considerations. They are central to how the landscape needs to work.
The existing landscape
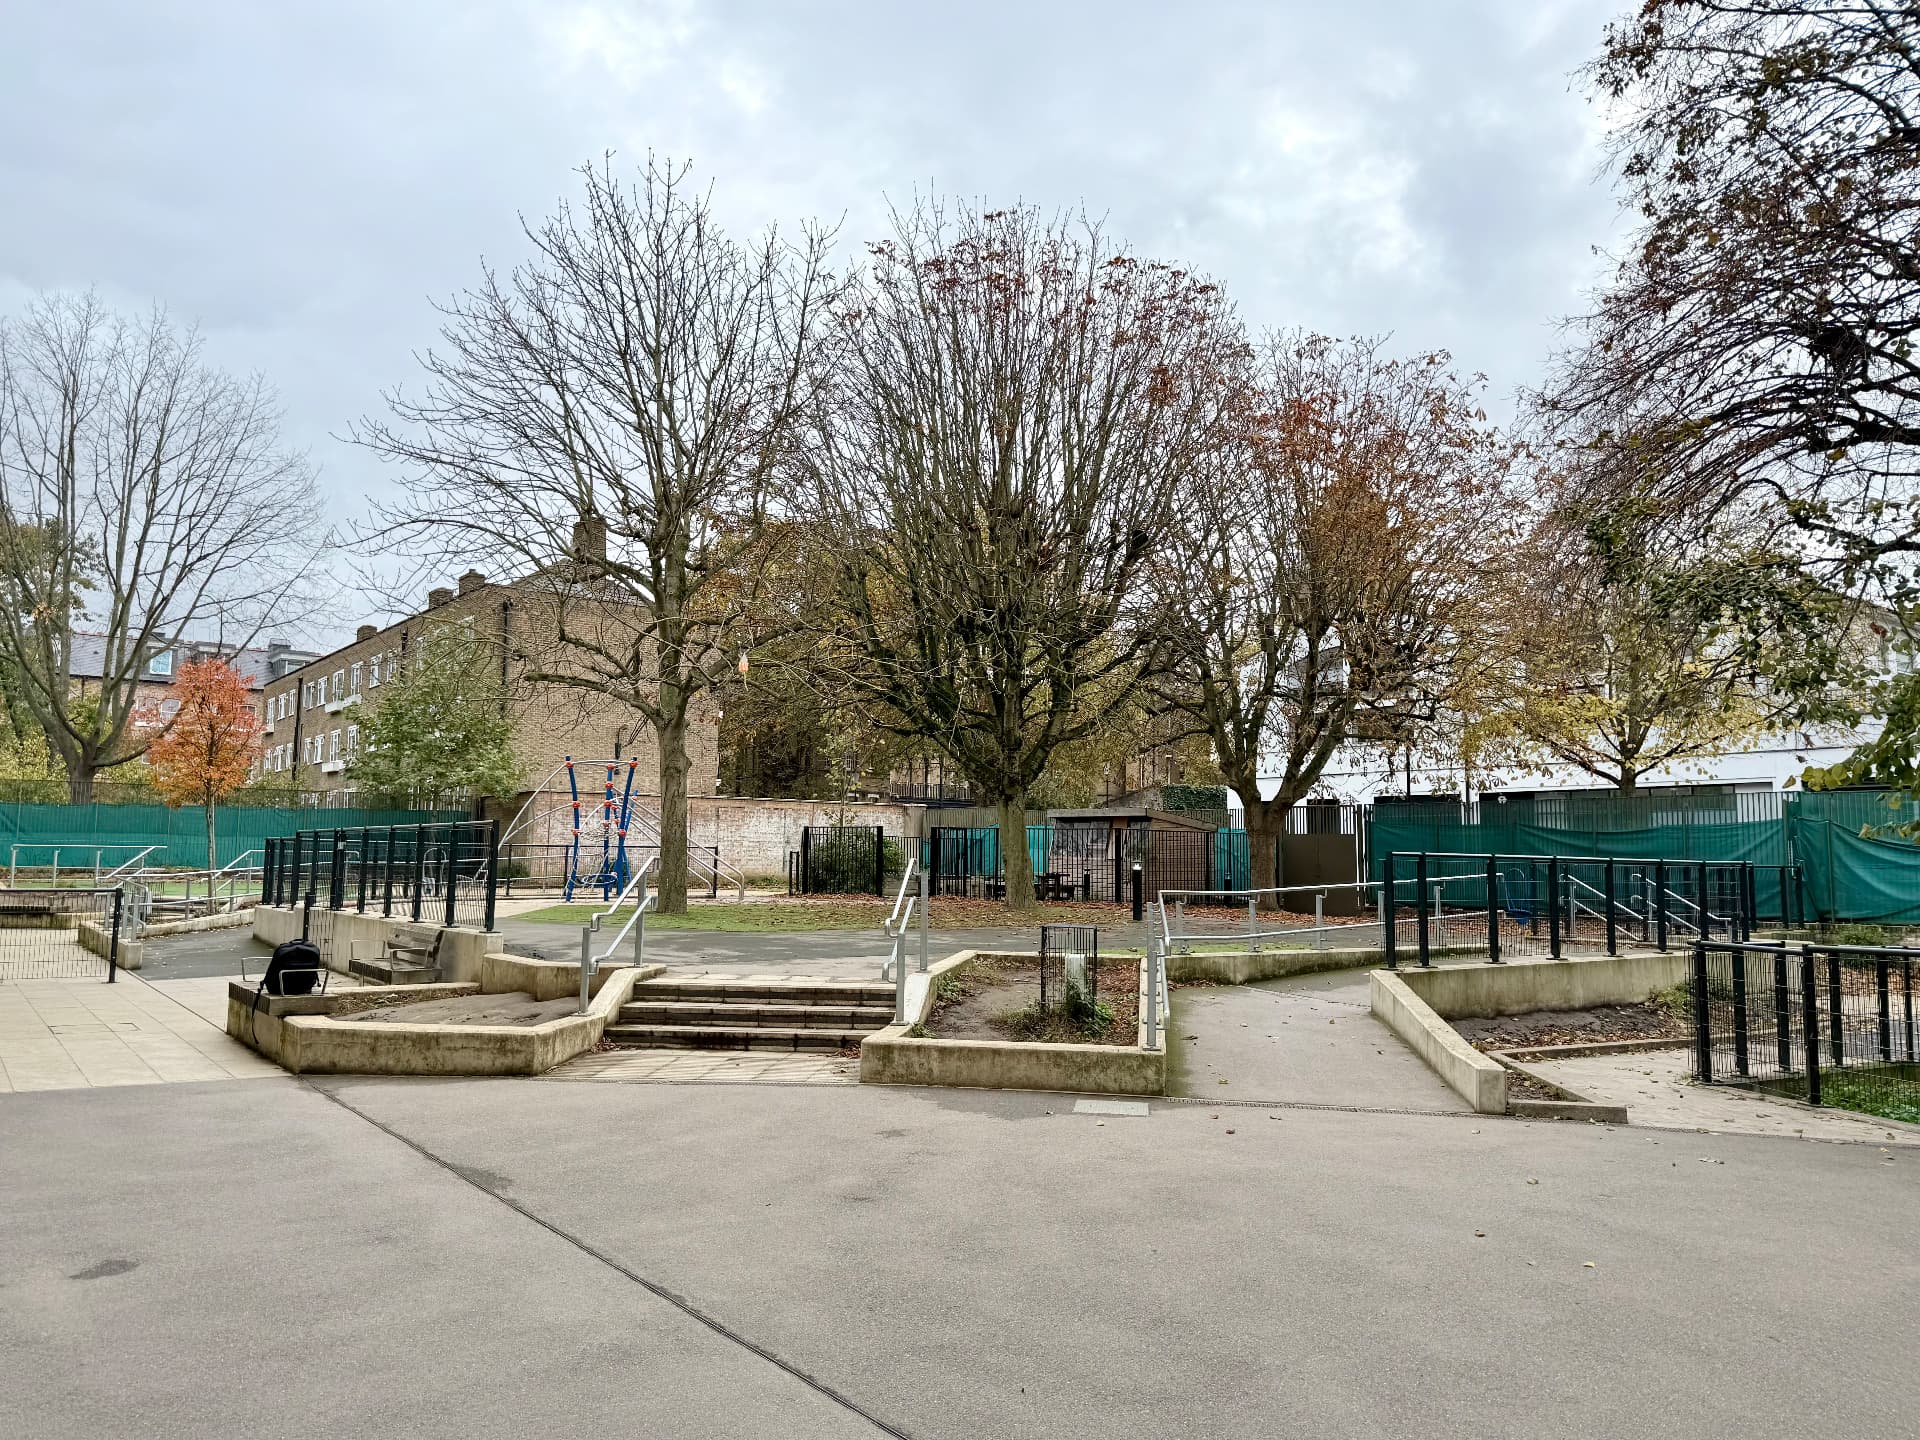
The school has a large outdoor space with many positive qualities. There are mature trees, generous areas for movement and an existing secure boundary. But spending time there and speaking with staff revealed a landscape that does not adequately respond to the needs of the pupils.
There is no enclosed space for ball games. The existing climbing equipment is predominantly metal — a material that becomes uncomfortably hot in summer and cold in winter and can be particularly difficult for children with sensory sensitivities. There are no swings, despite rhythmic swinging providing important vestibular input and, for some children, a valuable means of sensory regulation.
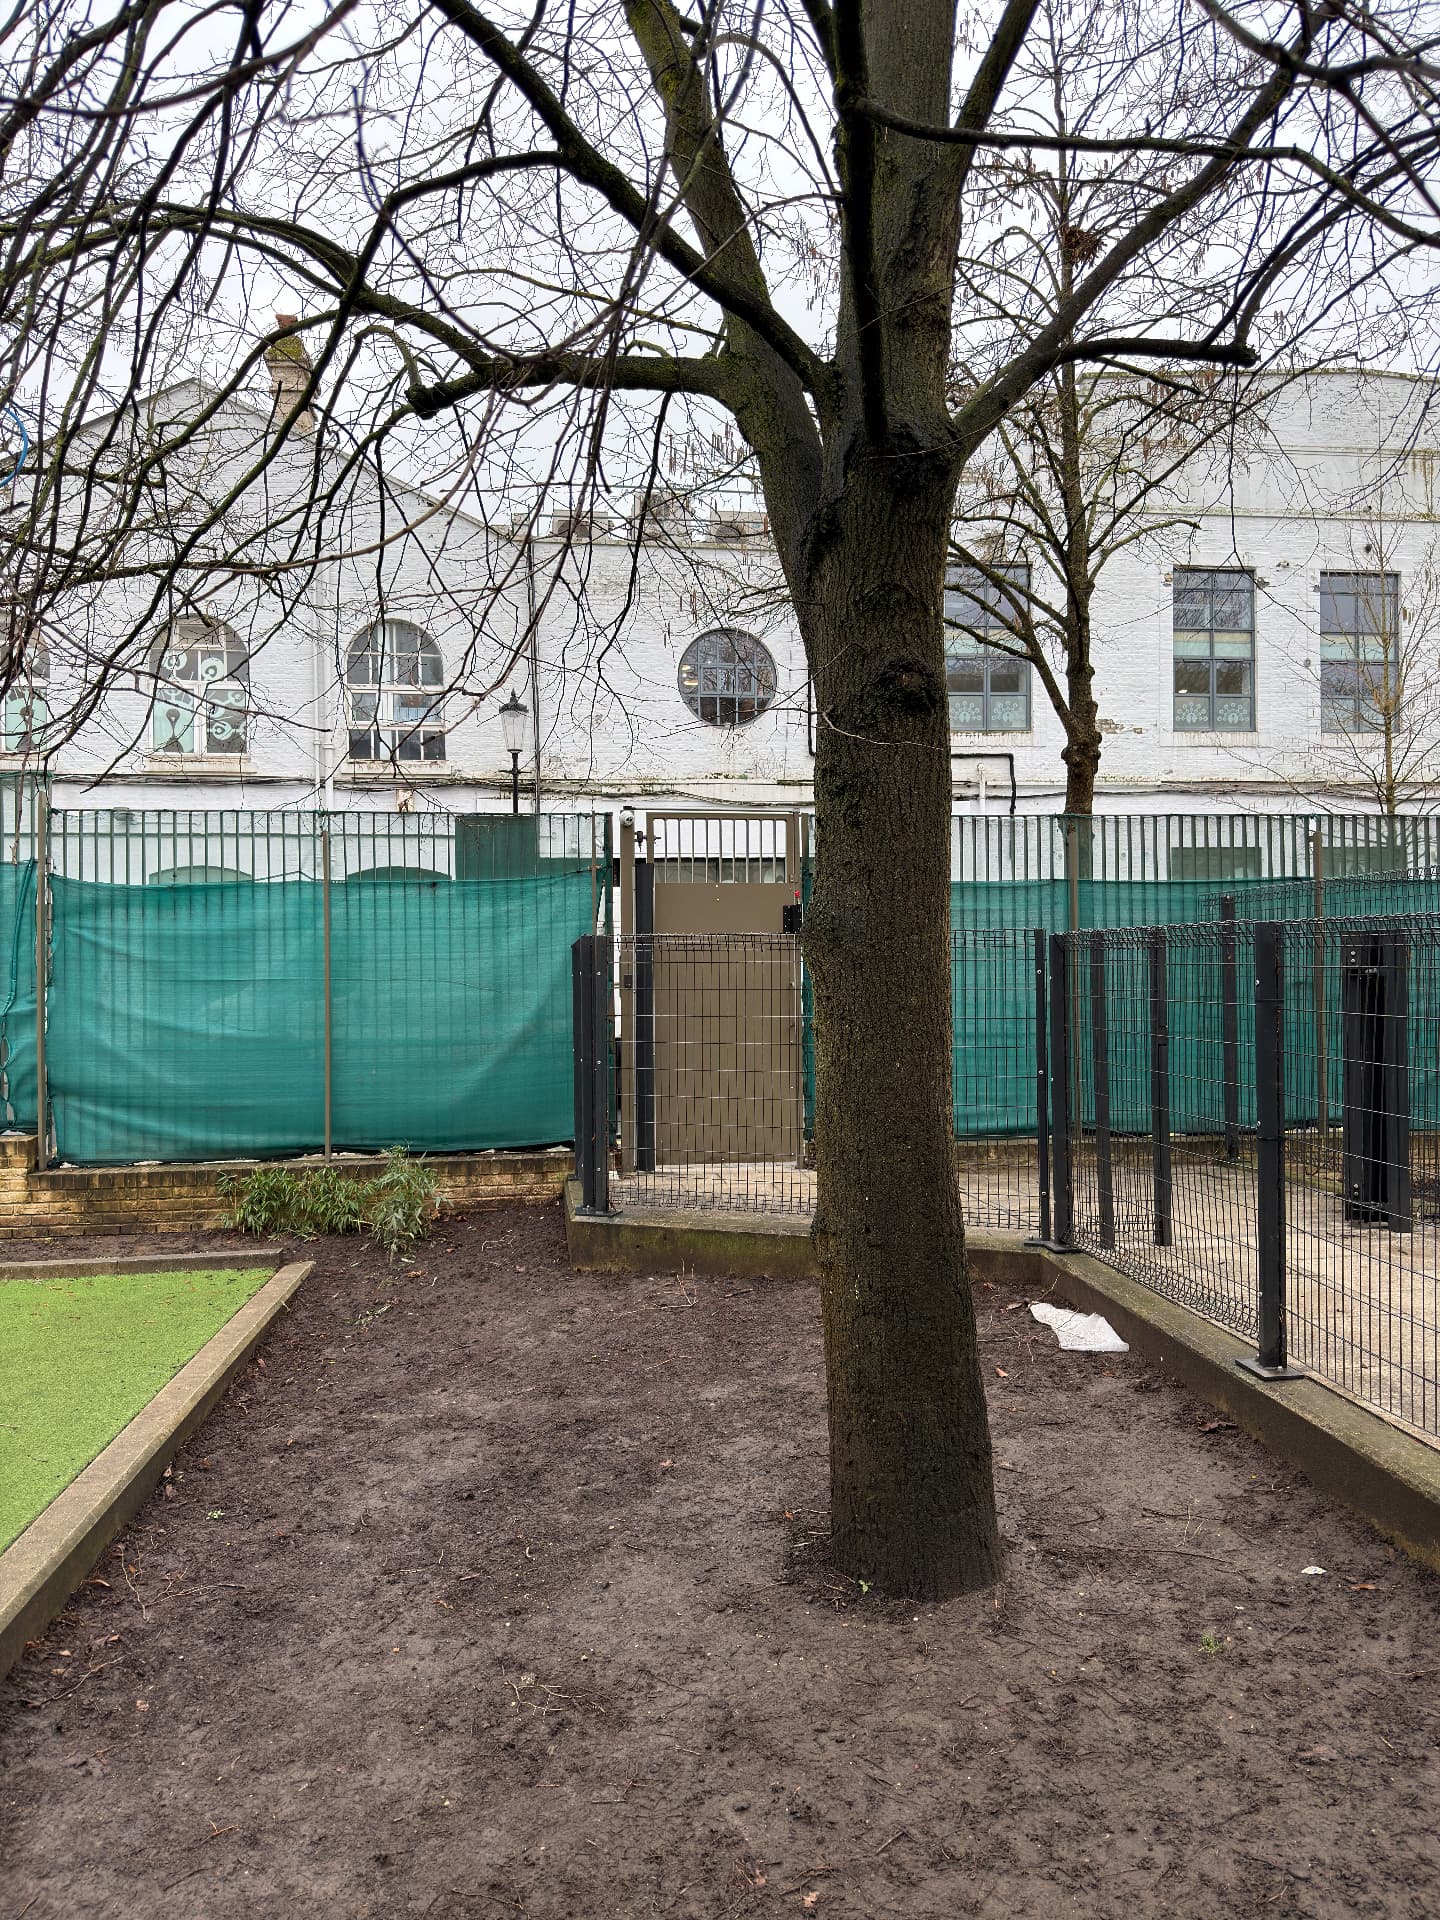
Large areas of the landscape have been given over to conventional planting beds. In practice, many have repeatedly been walked and run through. The plants have disappeared and the soil has become compacted mud. It would be easy to see this simply as failed planting. I think it tells us something much more useful. The children are showing us how they want and need to use the space.
Rather than repeatedly trying to prevent movement through these areas, the design needs to recognise those desire lines and patterns of behaviour. Sometimes the most useful information a landscape designer receives is already written into the ground.
Safety without creating an institution
The existing boundary demonstrates another difficulty. The perimeter fencing is substantial and visually relatively unobtrusive, but closer observation revealed that it does not fully meet the school’s needs. The gaps between the railings allow objects to be passed between pupils and people outside the school, while also providing direct views into the grounds.
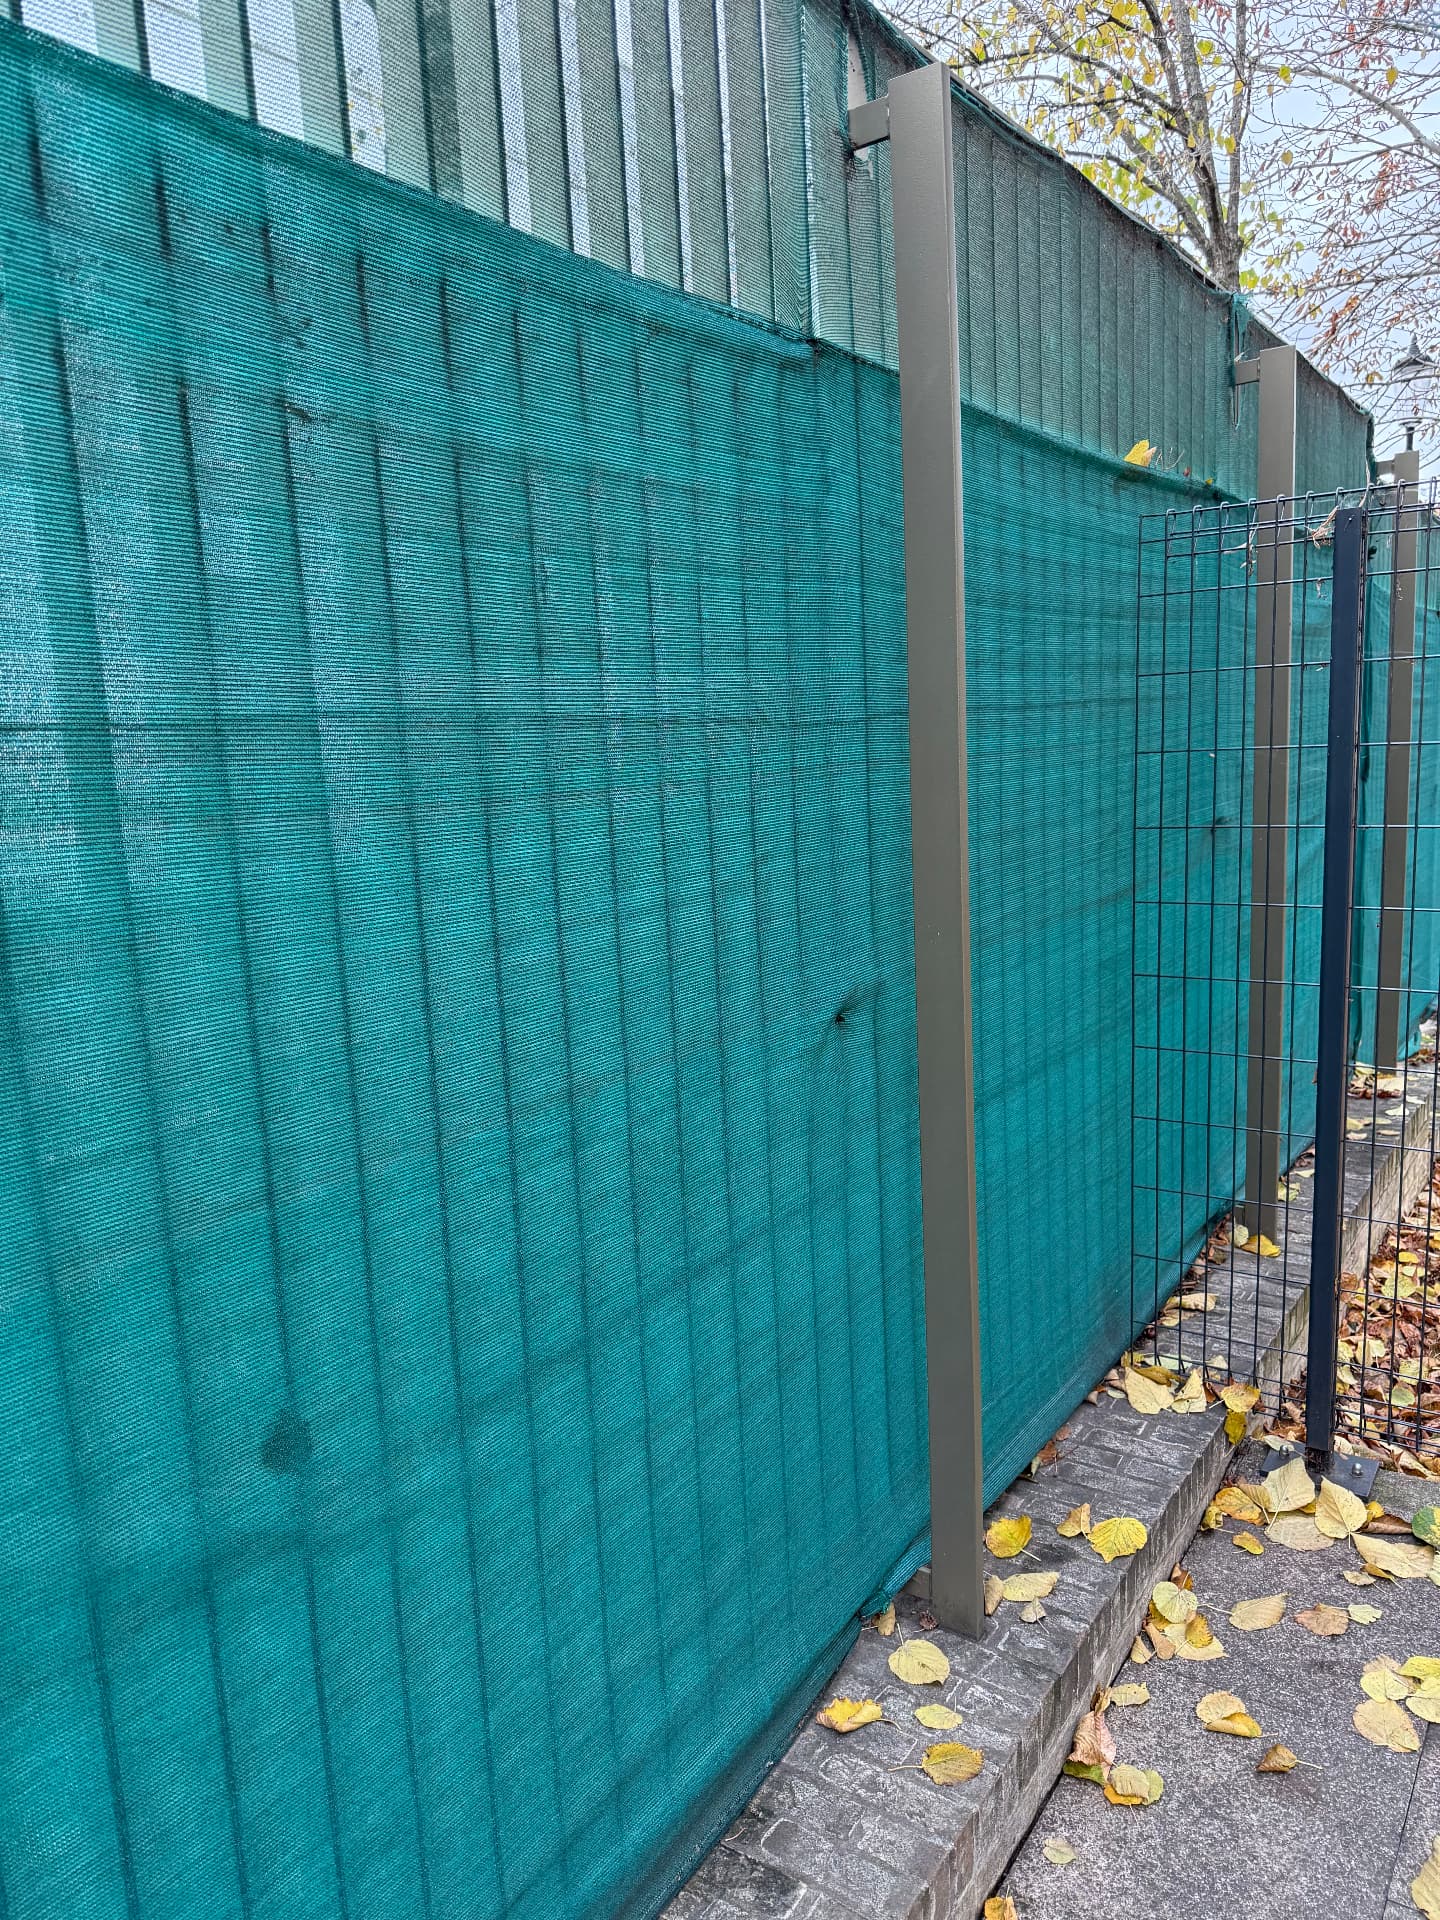
The school has responded by attaching green screening mesh to the fencing. It works as an immediate practical intervention, but it sags and requires continual fixing. More significantly, there are places where the relationship between existing trees, walls and fences creates potential escape routes.
Again, the issue is not simply whether an individual piece of fencing complies with a specification. It is about understanding the whole landscape as a sequence of opportunities. A tree is not simply a tree. A wall is not simply a wall. Placed close enough together, they may become a route. That changes how you look at a landscape.
Designing for regulation as well as play
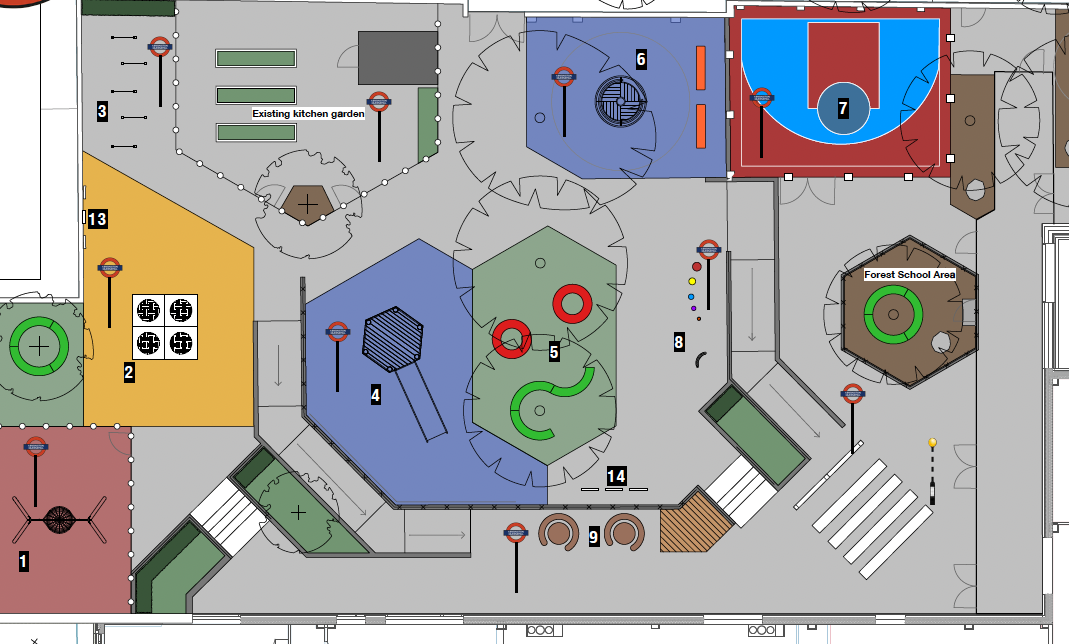
The proposed design introduces a much wider range of opportunities for movement and sensory experience.
An enclosed multi-use games area provides somewhere for ball games without balls continually travelling across the wider playground. Swings introduce rhythmic movement. Balancing elements and other physical equipment provide opportunities for vestibular and proprioceptive activity. But the intention is not to fill the grounds with equipment. Different spaces offer different levels and types of stimulation. There are places for energetic movement, places to balance, swing and climb, and quieter spaces where pupils can sit or withdraw.
Planting is concentrated where it has a realistic chance of surviving and contributing something meaningful such as shade, seasonal change, texture, habitat and a softer sensory environment. The existing trees remain enormously important. They give the grounds maturity, shade and a connection with the living world that would take decades to recreate.
The challenge is therefore not to remove every possible risk from the landscape, but to understand risk carefully and design around it intelligently.
Looking at the landscape differently
One of the things I find most valuable about working in specialist settings is that assumptions that might go unquestioned elsewhere become impossible to ignore.
Why is a seat where it is? What happens behind a screen? Can someone climb from this object onto another? What does this surface feel like in full summer sun? Where does a child go when the playground becomes too much? Can they swing, spin, balance, retreat or simply be still? And perhaps most importantly:
How might a child experience this — and what else might they do with it?
That last question changes the design process. Rather than thinking only about the intended use of an object or space, you begin to consider all the other ways in which it might be encountered. That is particularly important when designing for children whose ways of experiencing and navigating the world may be very different from our own.
Design does not stop at the drawing
The project has also highlighted another aspect of landscape design that is rarely visible in finished photographs: implementation. The works were originally intended to be constructed during the summer holidays. When the play equipment could not be delivered in time, the programme had to change.
For most projects, a delay is inconvenient. For a specialist school, it can fundamentally alter how a landscape can be built. The school grounds cannot simply become a construction site while pupils are present. The works therefore have to be reconsidered as a series of self-contained packages that can be completed during school closure periods and left completely safe before pupils return.
October half-term. Christmas. Spring half-term. Easter. May half-term. Potentially the following summer.
Each intervention has to work not only as part of the eventual masterplan, but also as a temporary stopping point. That affects sequencing, access, contractor mobilisation, material storage, temporary boundaries and even which elements of the design can sensibly be constructed together.
The practical realities of building the landscape become part of the design itself.
Understanding the level of need
Perhaps the most important part of the process has been spending time at the school. Drawings and briefing documents can describe autism, sensory processing, safeguarding and behavioural need. They cannot entirely communicate what those things mean in daily life.
During a visit in the summer, staff explained how periods of very hot weather can be particularly difficult. Some pupils sleep badly, arrive at school already dysregulated and may find it harder to manage sensory and emotional demands during the day. During that visit, I experienced at close quarters just how quickly a situation can escalate for a pupil in distress. I don’t think the details of that encounter need to be the story. What mattered professionally was what it made tangible: the degree of need this landscape has to accommodate.
Safety cannot simply be added to the design afterwards. Neither can sensory regulation. They have to be embedded in the organisation of the landscape from the beginning. And yet the answer cannot be to create an environment defined entirely by restriction.
These are still children and young people. They need movement, challenge, curiosity, independence, nature, places to be together and places to be apart.
The landscape has to hold both things at once: freedom and protection.
What does it mean to design for need?
I keep returning to that question. It does not mean starting with a catalogue of specialist equipment. And it does not mean assuming that every autistic child experiences a landscape in the same way.
It means observing.
Listening to staff who understand the pupils. Watching how the existing landscape is actually used. Recognising where conventional design assumptions are failing. Understanding sensory experience alongside physical movement. Thinking about safety without allowing safety to become the entire character of the place. And accepting that sometimes the people using a landscape will understand it very differently from the person who drew it.
Perhaps that is the larger lesson. Designing inclusively is not simply about adding things that allow more people to use a landscape. Sometimes it requires us to look at the landscape differently in the first place.